Exhibition, research and visitor centre — concept
- Year: 2017
- Type: Academic design project
- Programme: Galleries, auditorium, café, workshops, offices, researcher housing
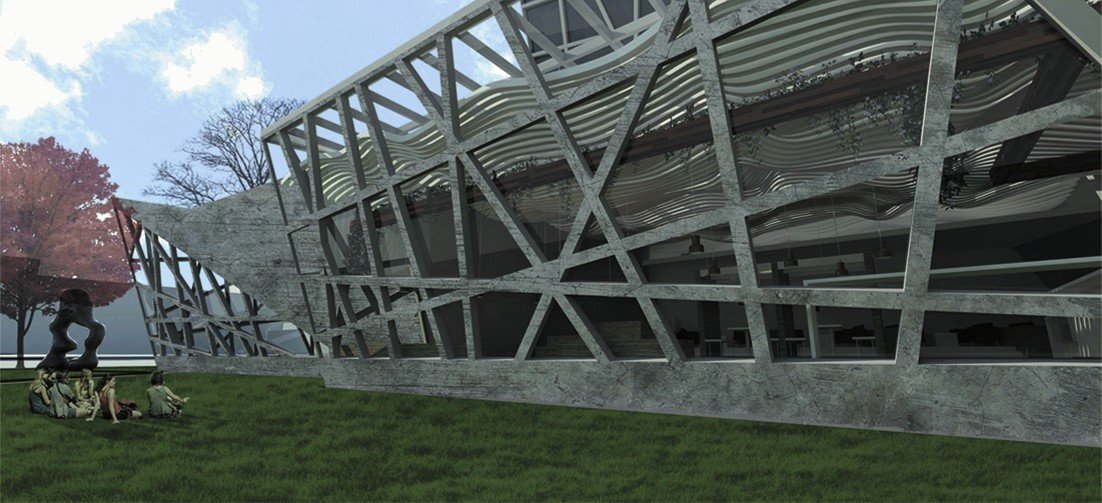
Science can be read in the simplest everyday event — a stack of fallen leaves. Looked at from different angles, their shapes, connecting lines and dynamic nature become a beautiful phenomenon.
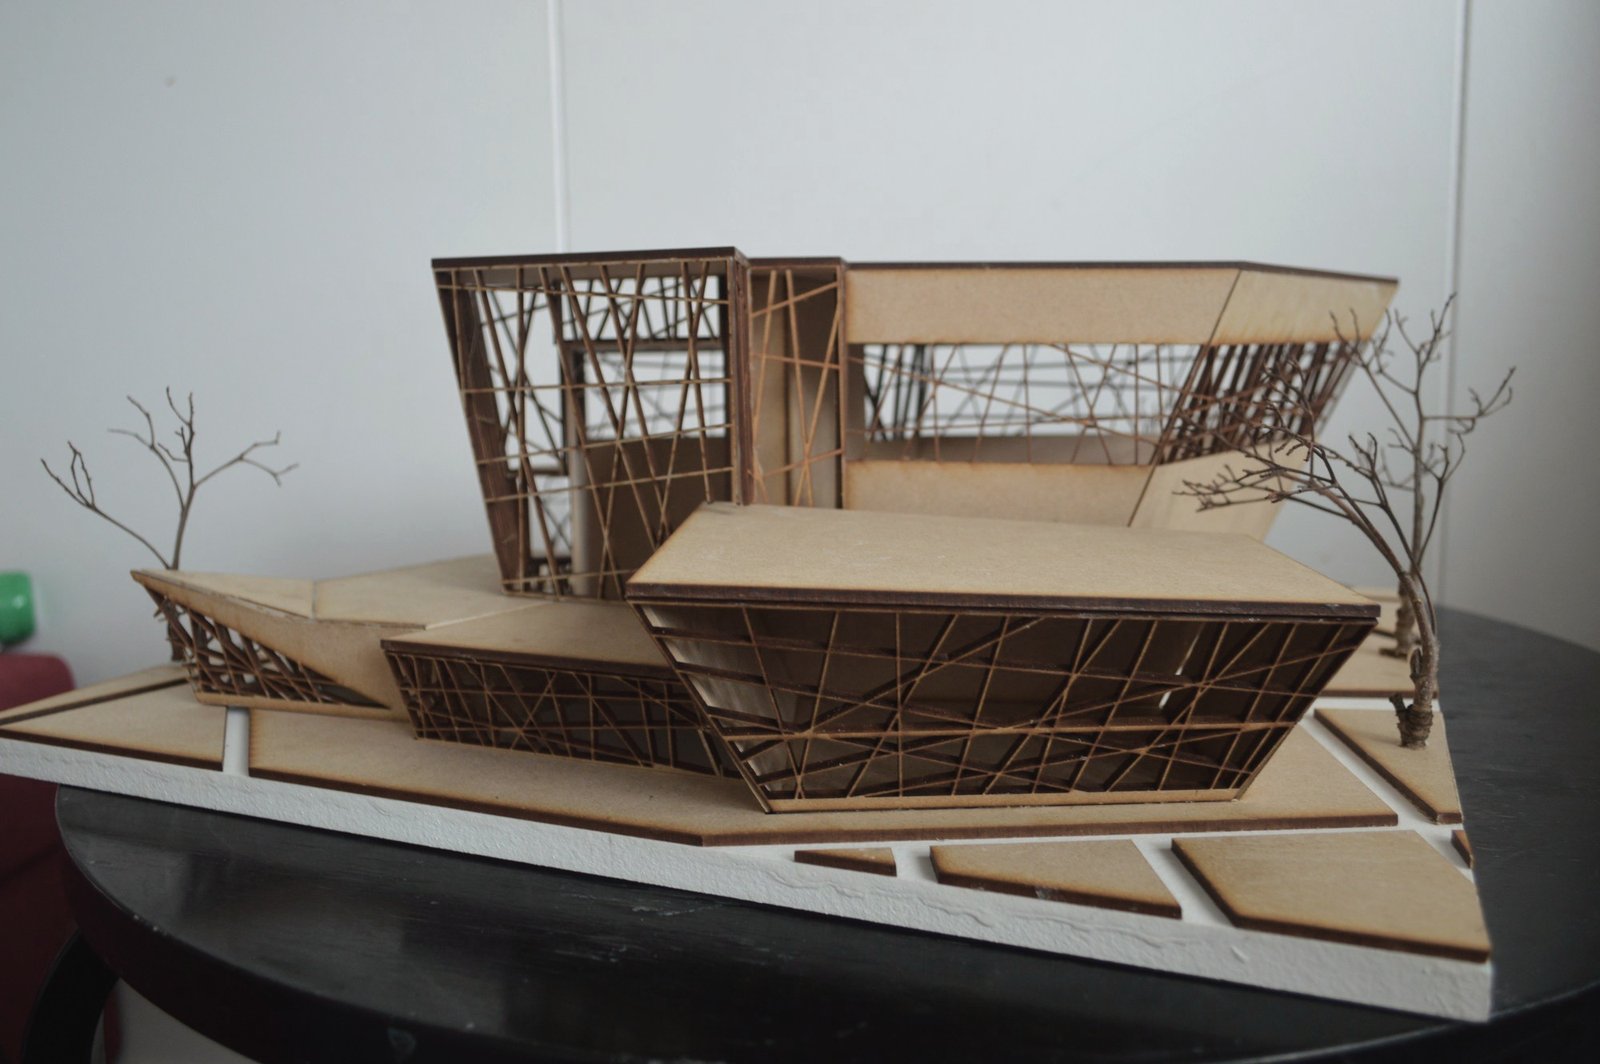
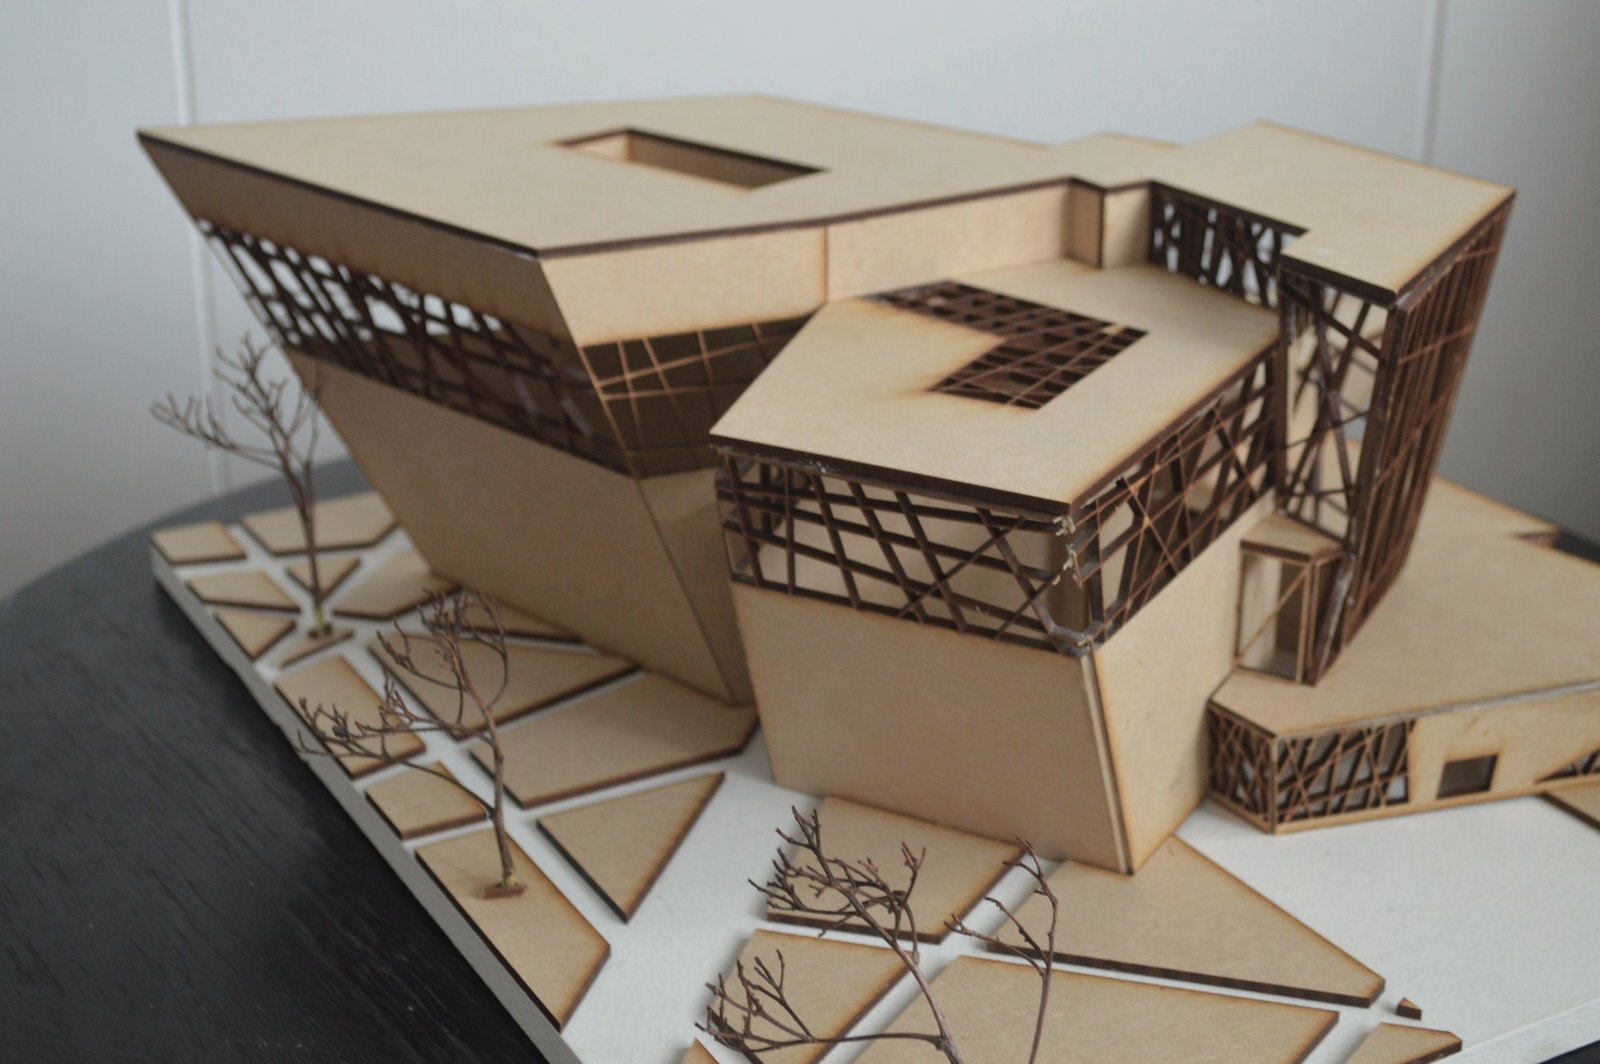
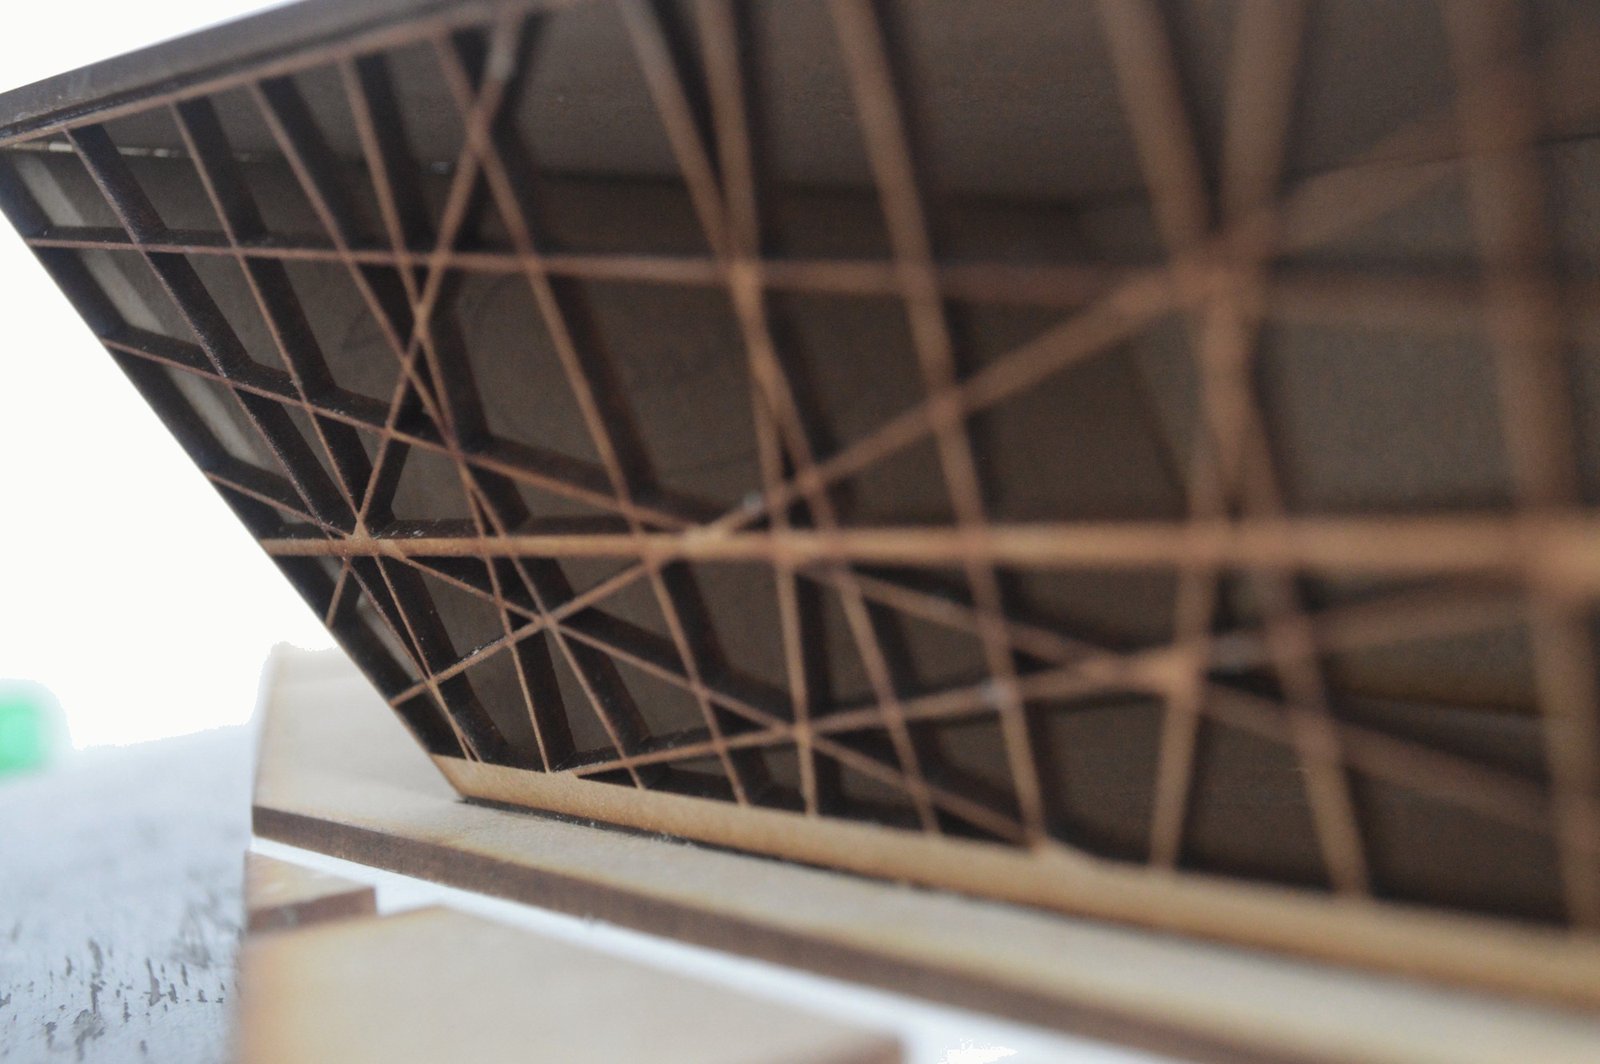
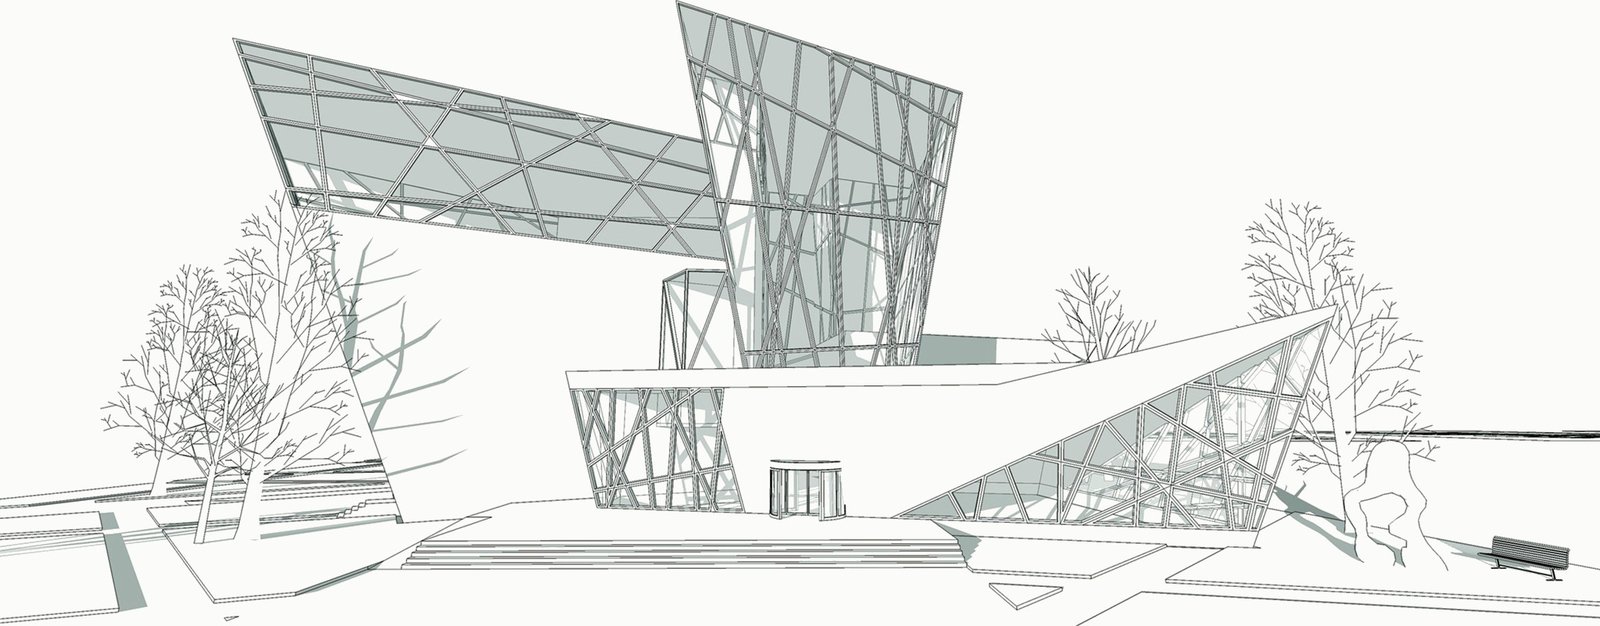
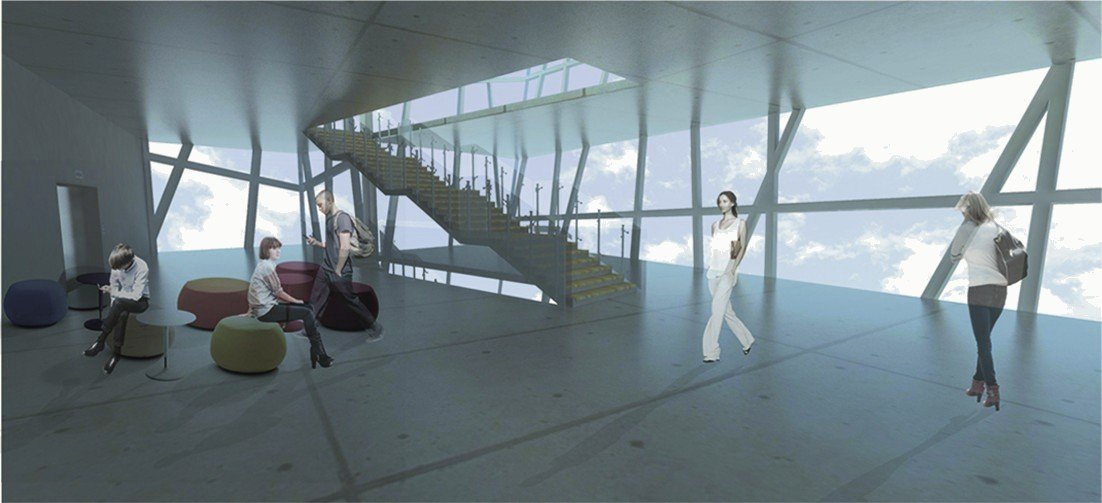
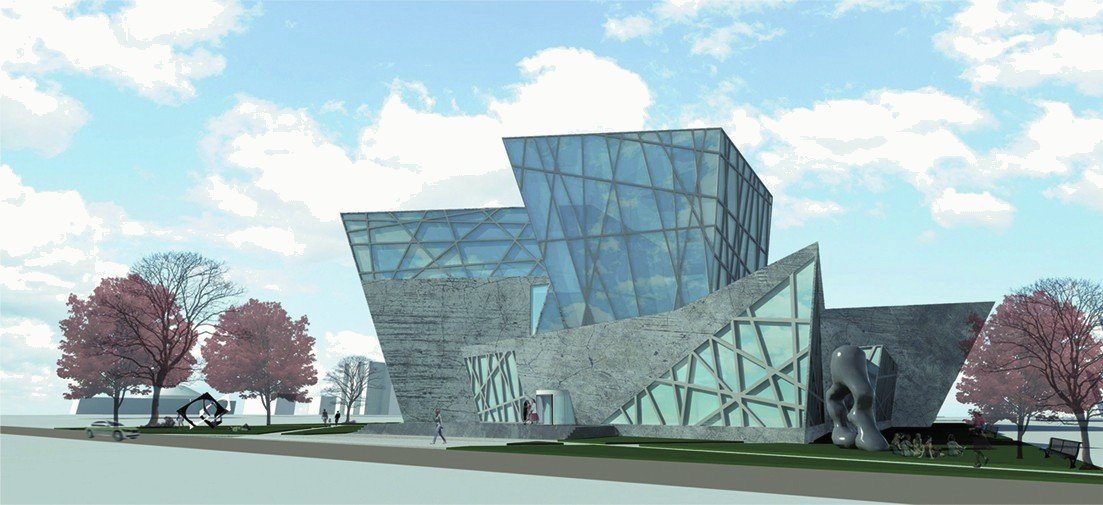
The showroom is inspired by these incidental shapes and lines. The play of light and shadow through the lattice, and the spaces in between, create an arrangement where every part connects to many others — the building as a whole made of numerous features.
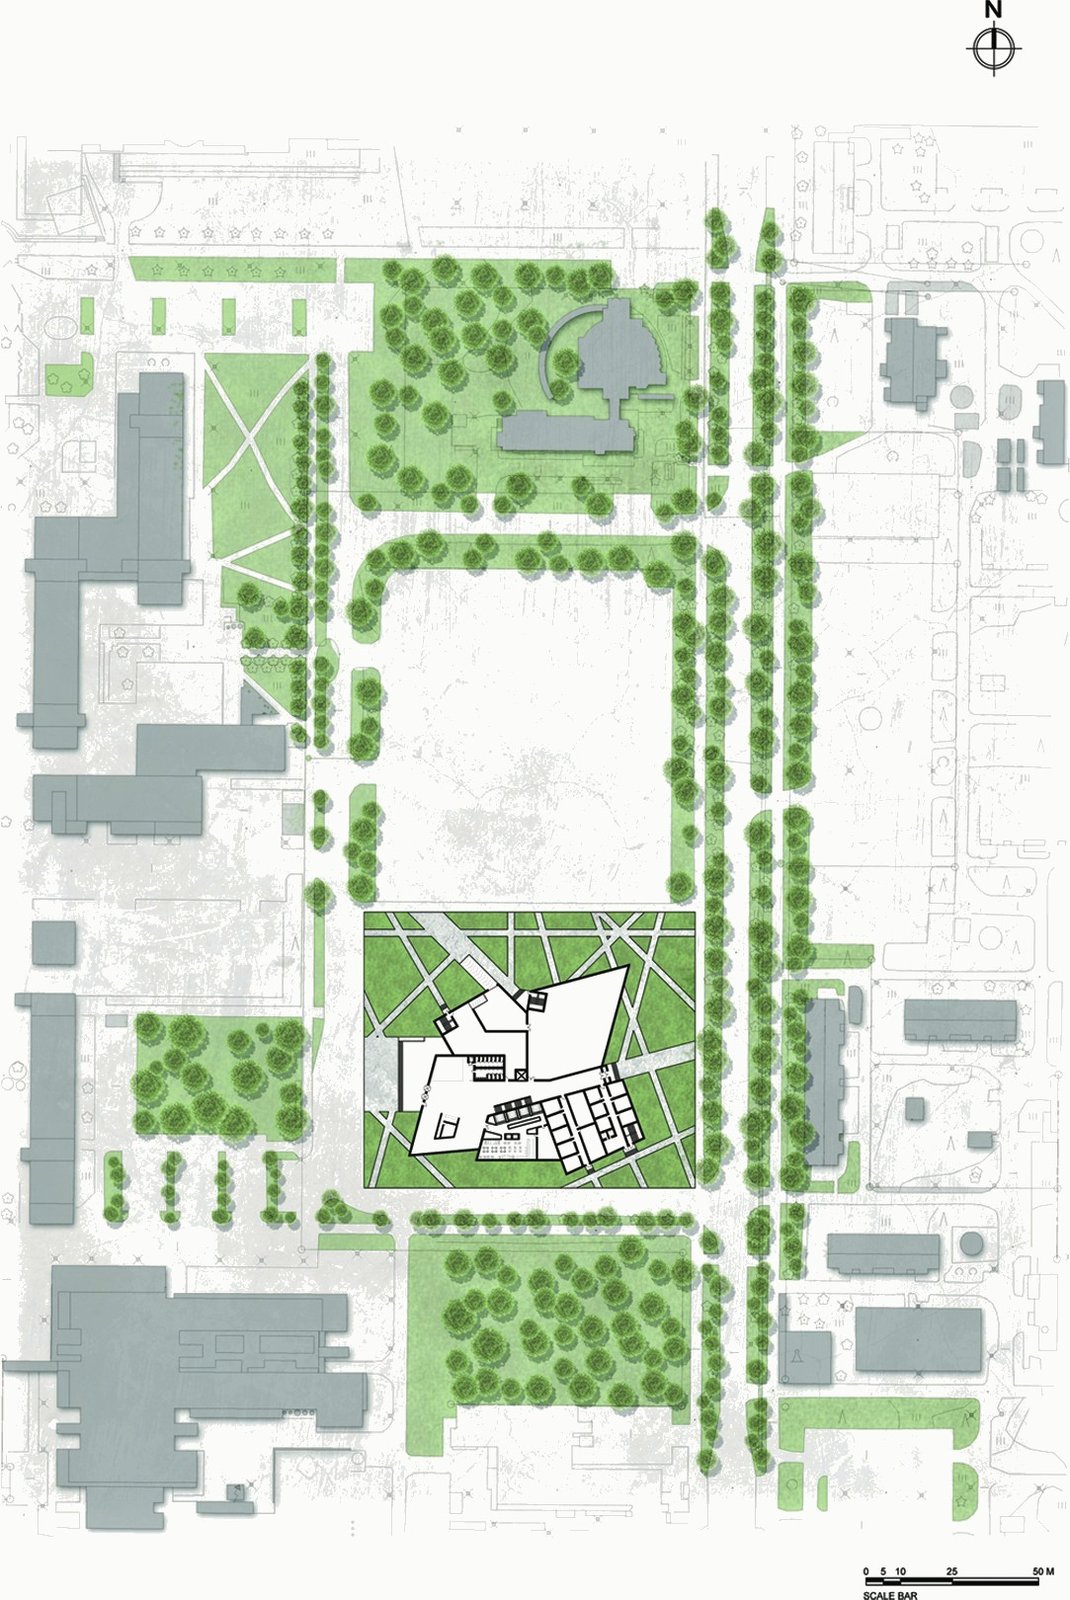
The main approach is from the west, facing the university; a secondary entrance on the east gives a direct link through the building to the lobby. The front façade forms a strong connection to the campus.
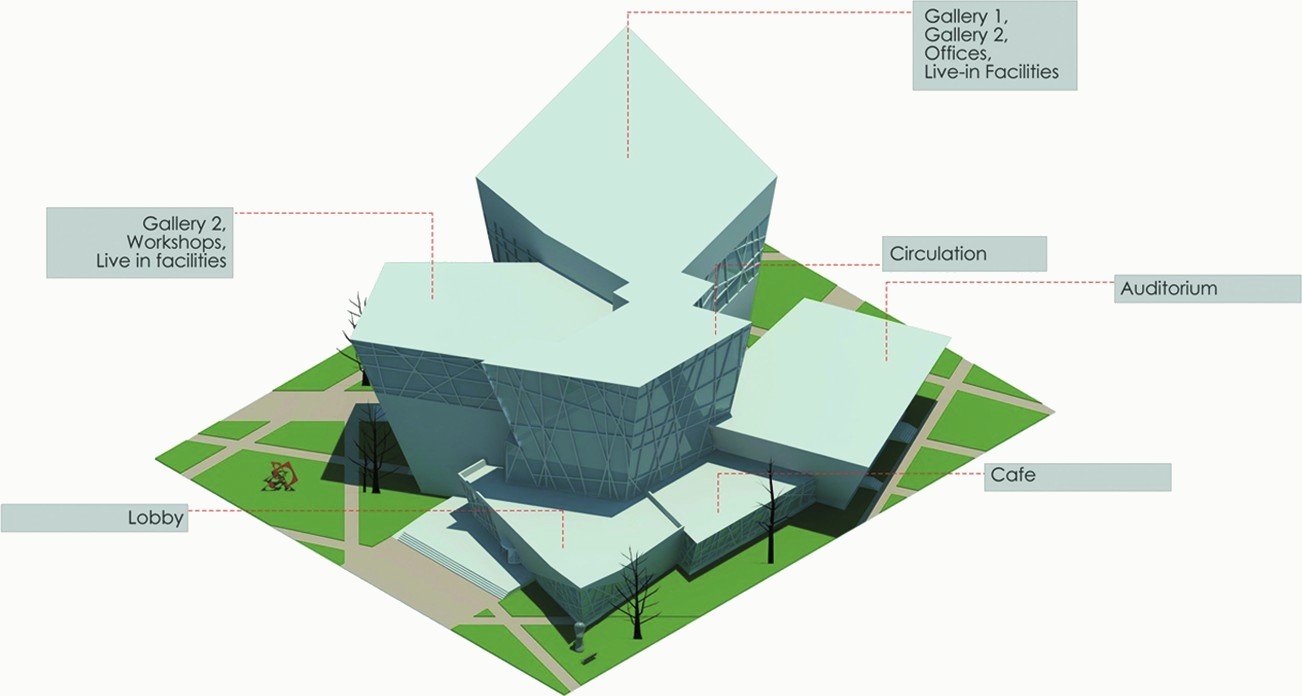
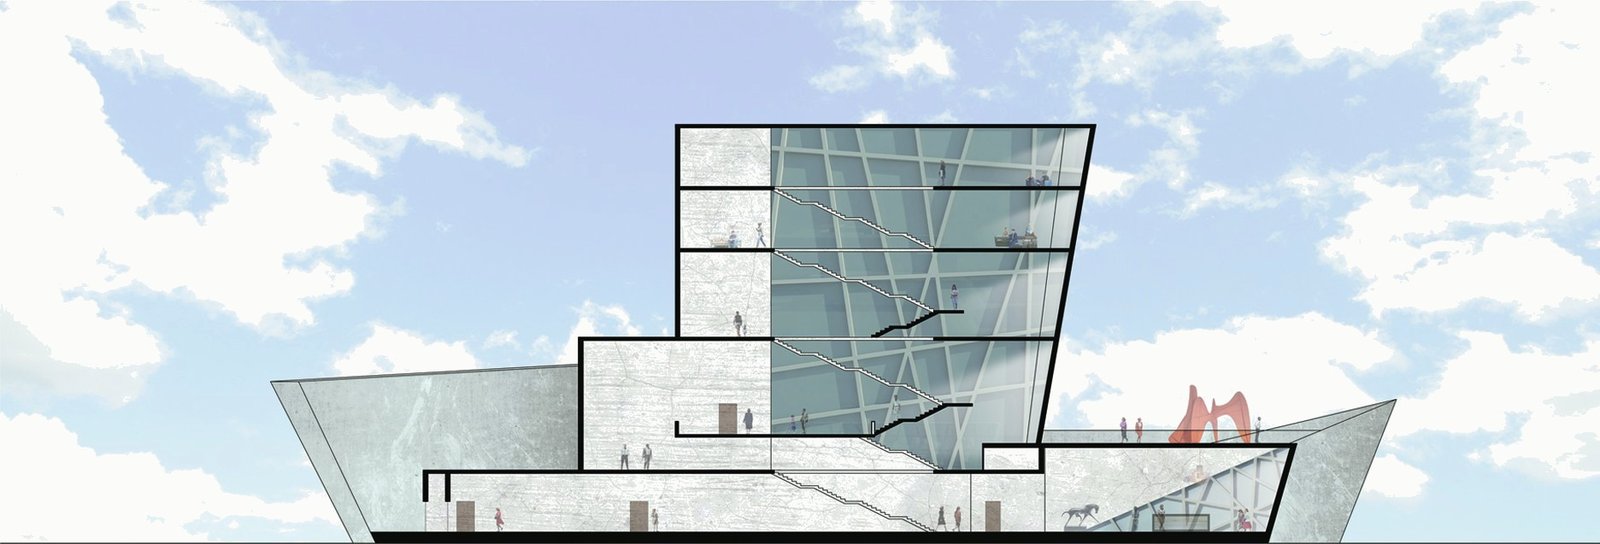
Circulation moves from public to semi-public to private. Entrance levels hold the lobby, café and information; these lead to galleries and offices, while live-in research spaces sit on the upper floors. The main stair and lift connect all three zones vertically.
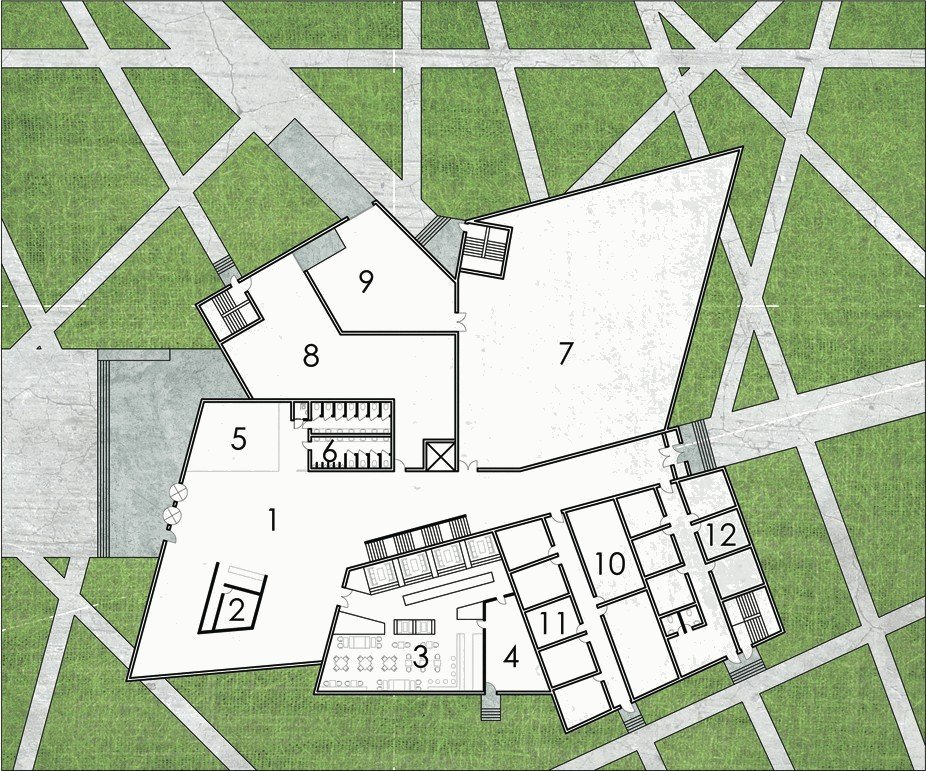
From the main entrance, the lobby gives direct views to the information desk, main stair, cloakrooms and café. Galleries link to loading, storage and workshops for moving exhibits; a truck ramp serves the loading bay. The 300-seat auditorium and exhibition gallery are on the first floor, offices and workshops on the second, and housing for up to 60 researchers on the third.
Plan legend: 1 Lobby; 2 Info; 3 Café; 4 Kitchen; 5 Cloakrooms; 6 Toilets; 7 Museum gallery 1; 8 Storage and handling; 9 Loading space; 10 Conference rooms; 11 Meeting rooms; 12 Sauna and private meeting rooms; 13 Museum gallery 2; 14 Outdoor exhibition area; 15 Auditorium; 16 Storage (chairs etc.); 17 Workshop / laboratories; 18 Offices for researchers; 19 Offices for curator and staff; 20 Kitchen and break room; 21 Heating distribution; 22 Electrical / telecommunications; 23 Cleaning; 24 Toilets; 25 Live-in facilities for researchers; 26 Air conditioning.
Project: Individual design project — concept, plans, 3D modelling, renders and a laser-cut study model.