Single-family house facing the Kiiminkijoki river, Oulu
- Location: Oulu, Finland
- Office: Arkkitehtitoimisto Kaikkonen Oy
- Type: Residential · single-family house
- Software: Revit
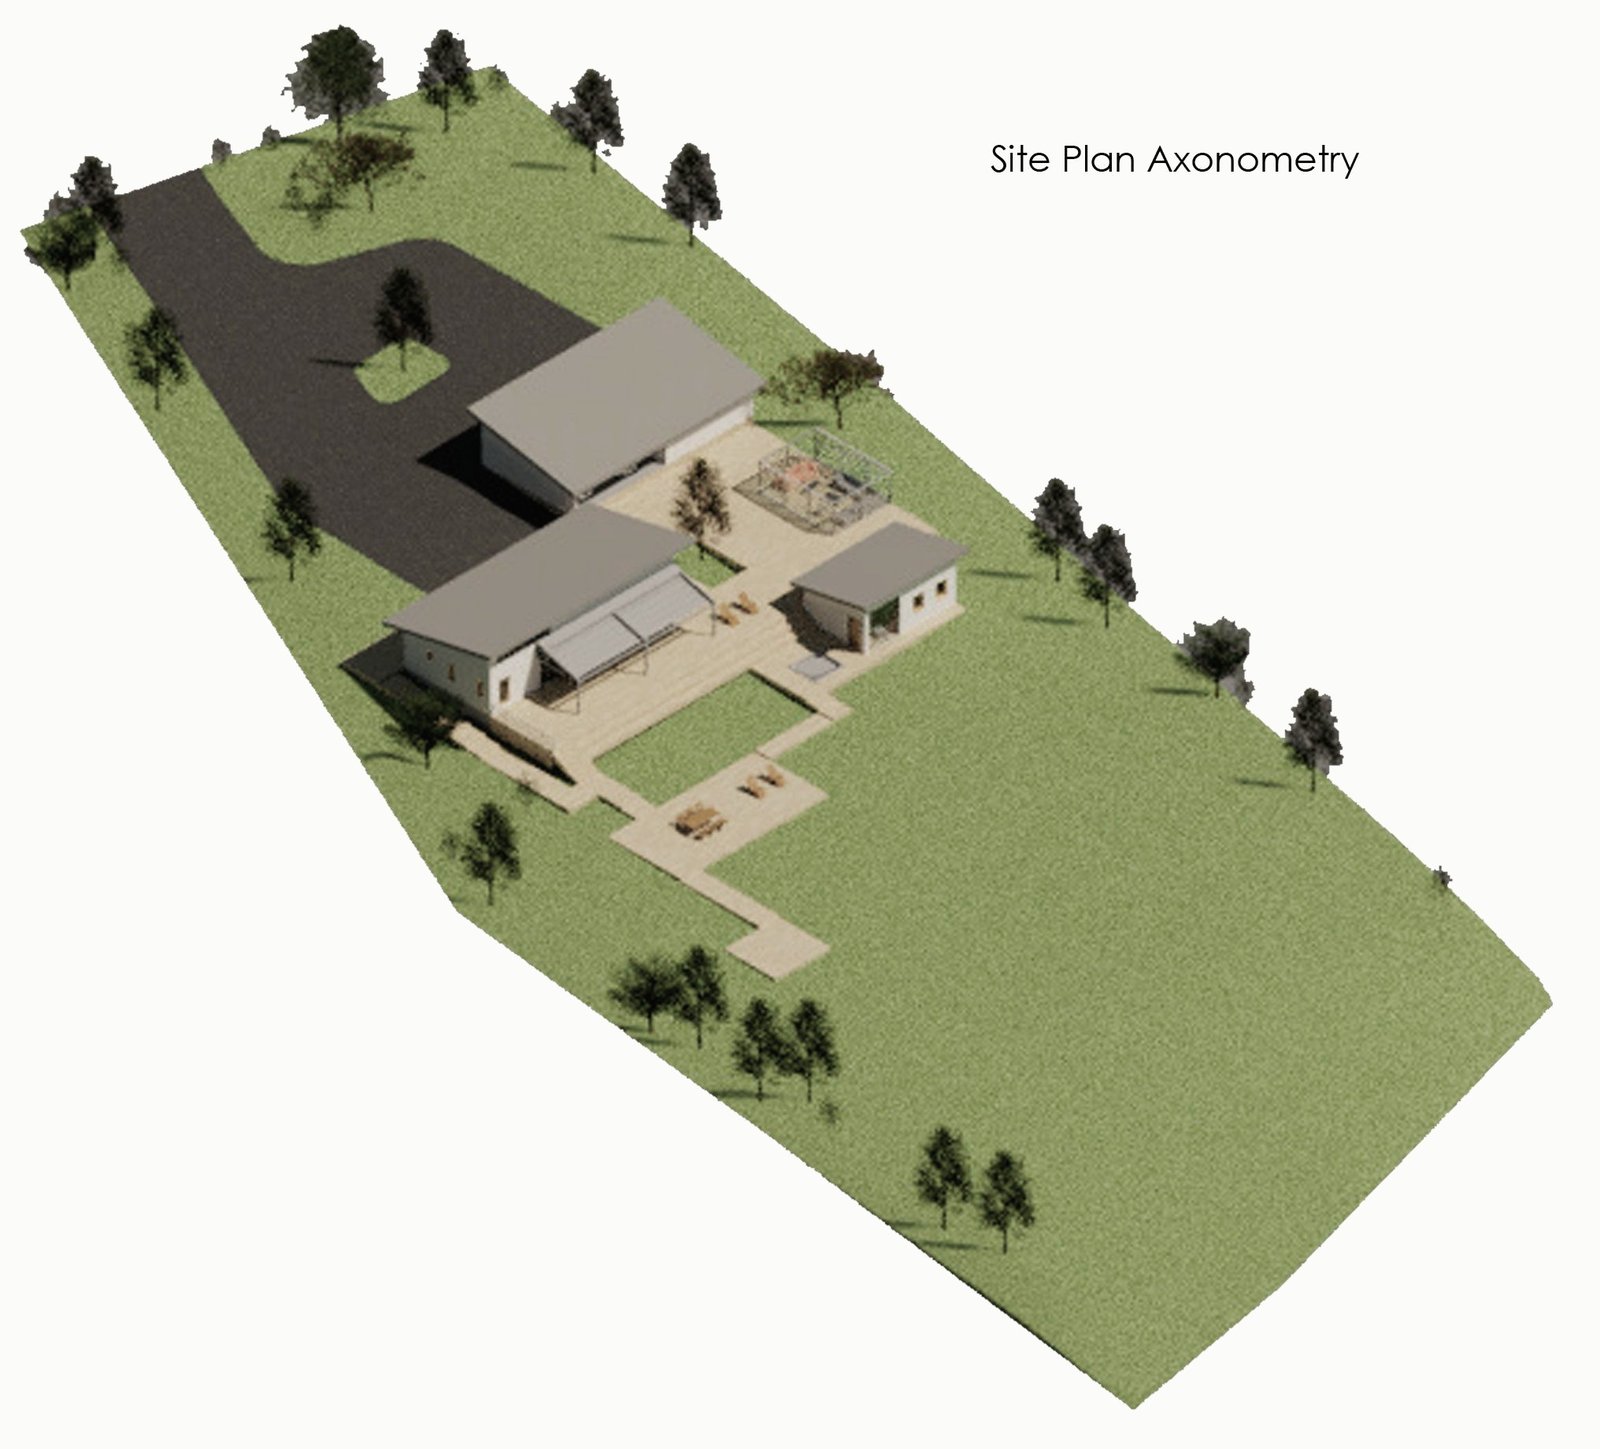
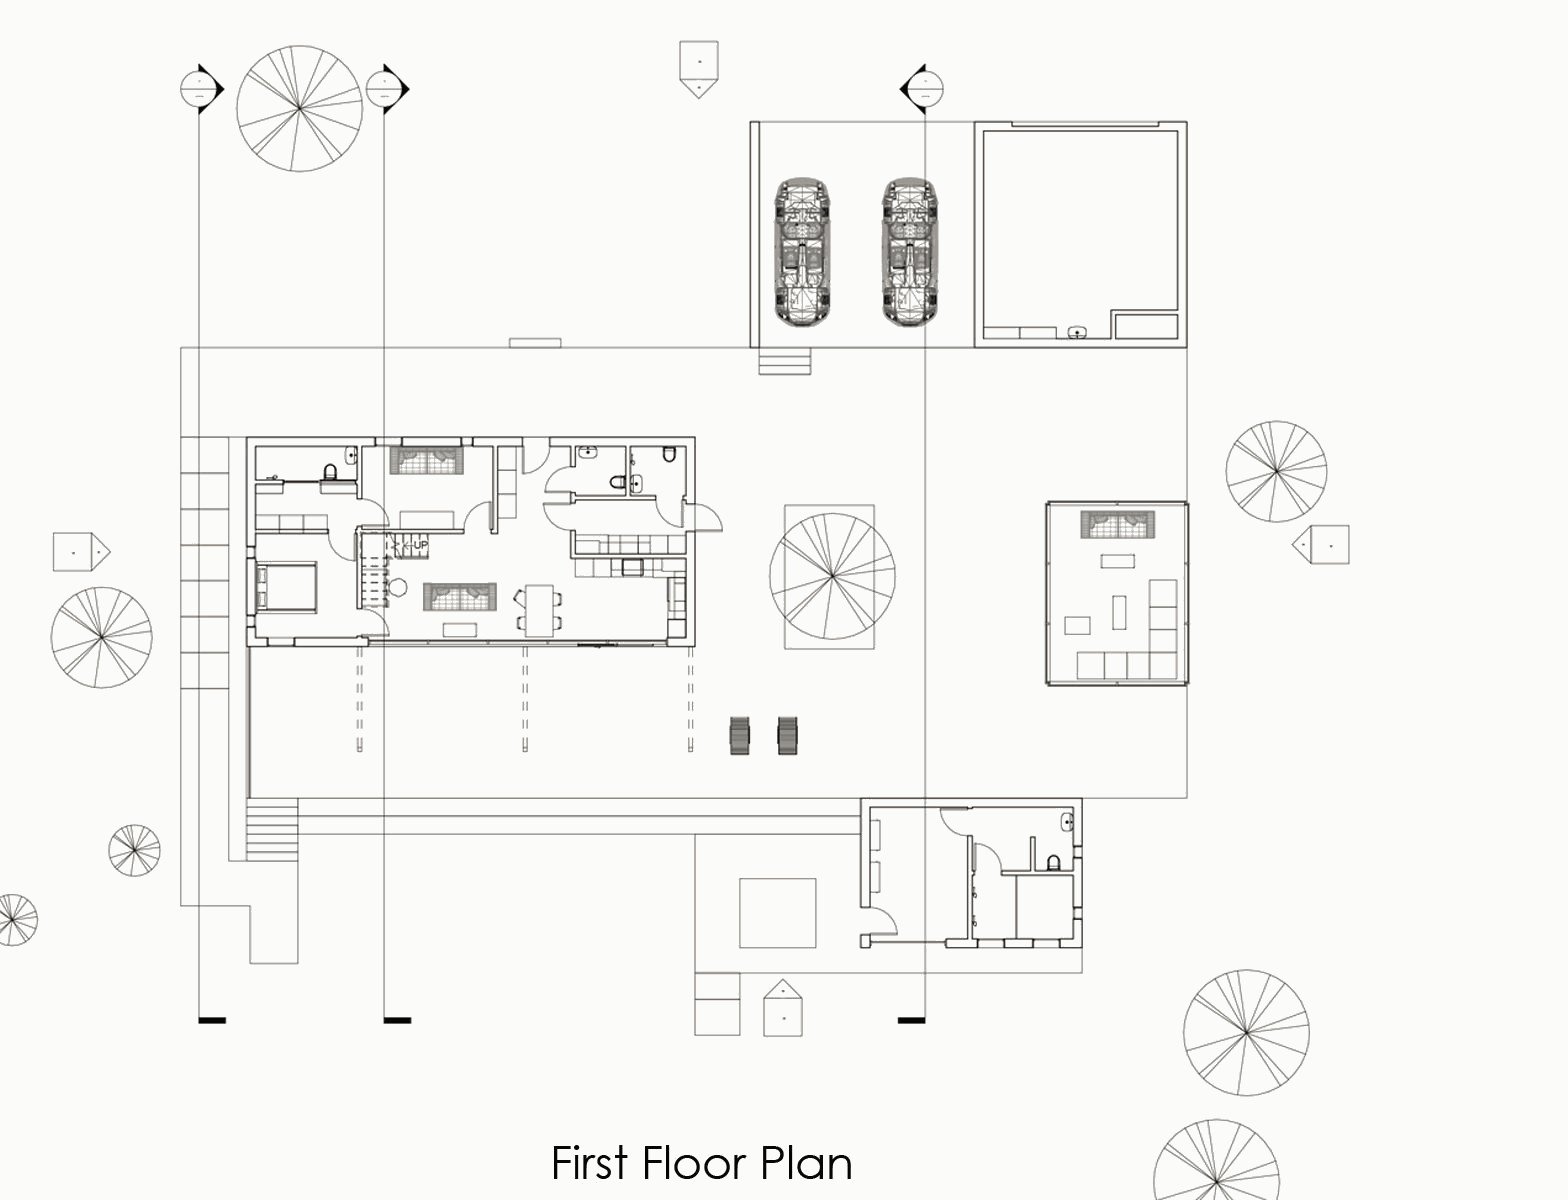
The design maximises the view to Koiteli and the river. A private courtyard links the house, car park, outdoor living room and sauna; the main access is from the north to the front door and garage.
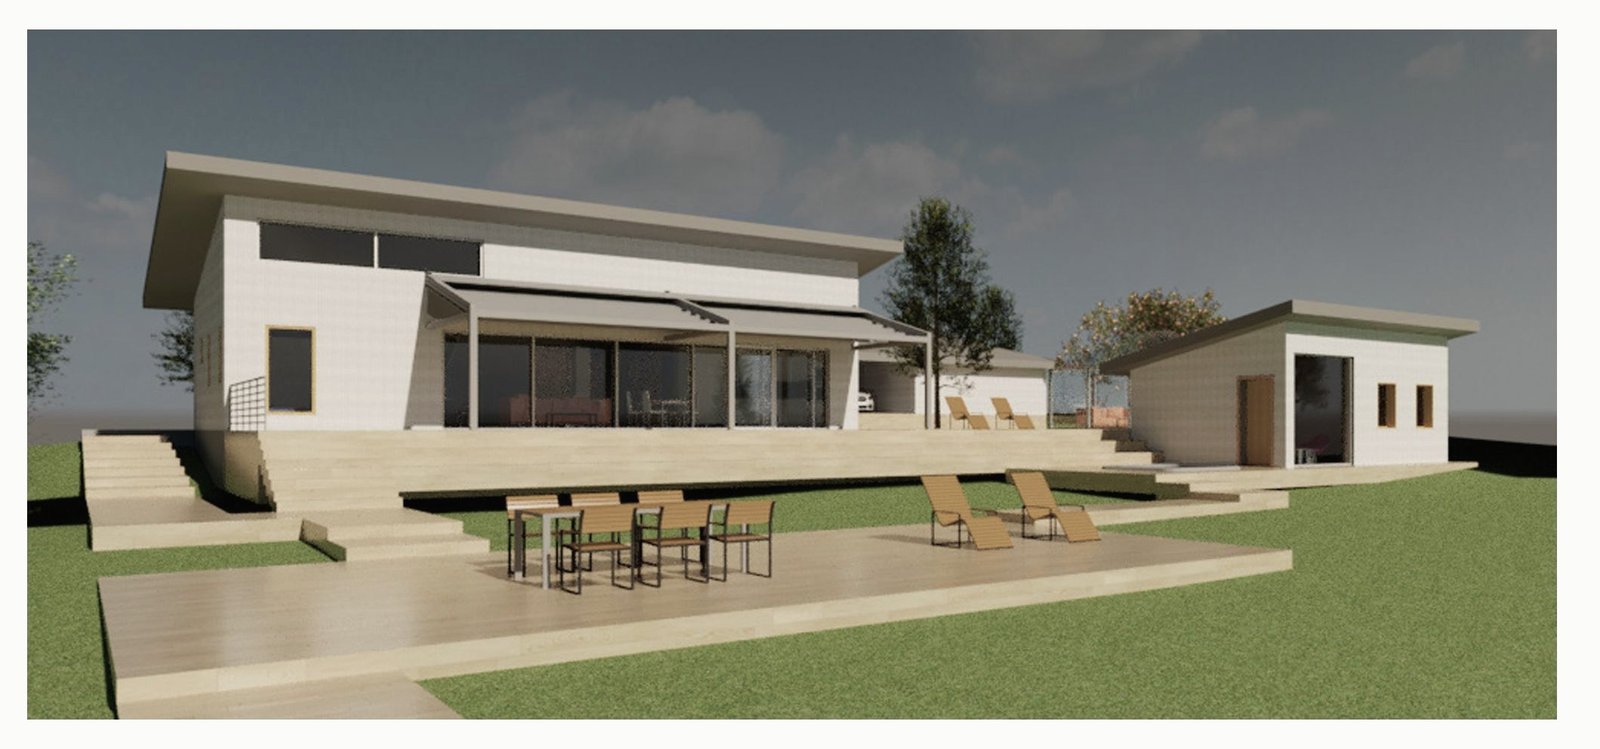
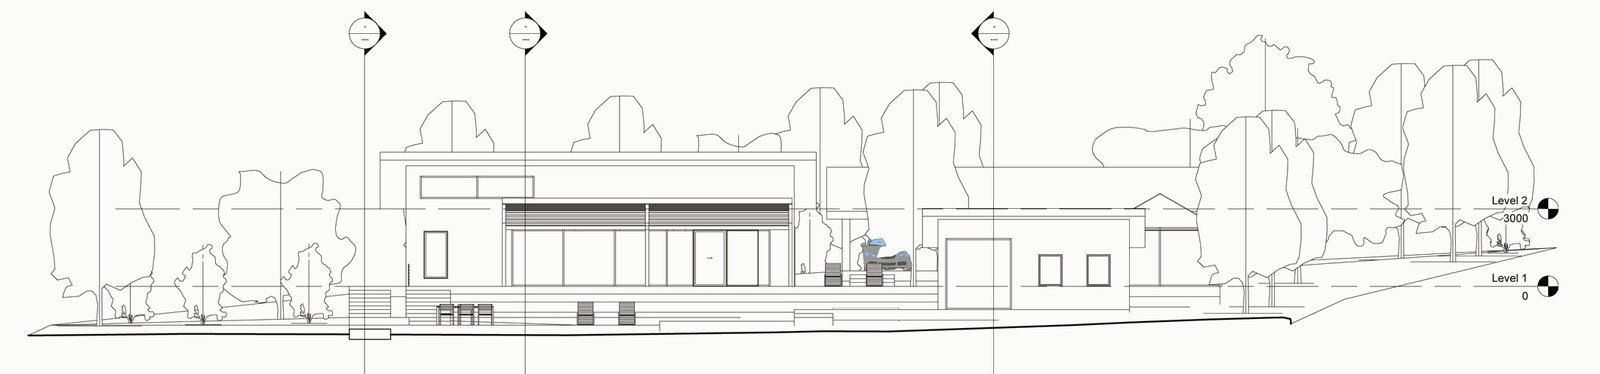
The entrance opens to a living room whose large windows give a panoramic view and lead out to the shaded main deck and an outdoor living room with kitchen and lounge. The sauna and hot tub sit on the south side, close to the river yet reached from the courtyard. The site slopes gently south, so the river is visible even from the car park.
My role: Involved from the concept through all design phases — Revit modelling and rendering.