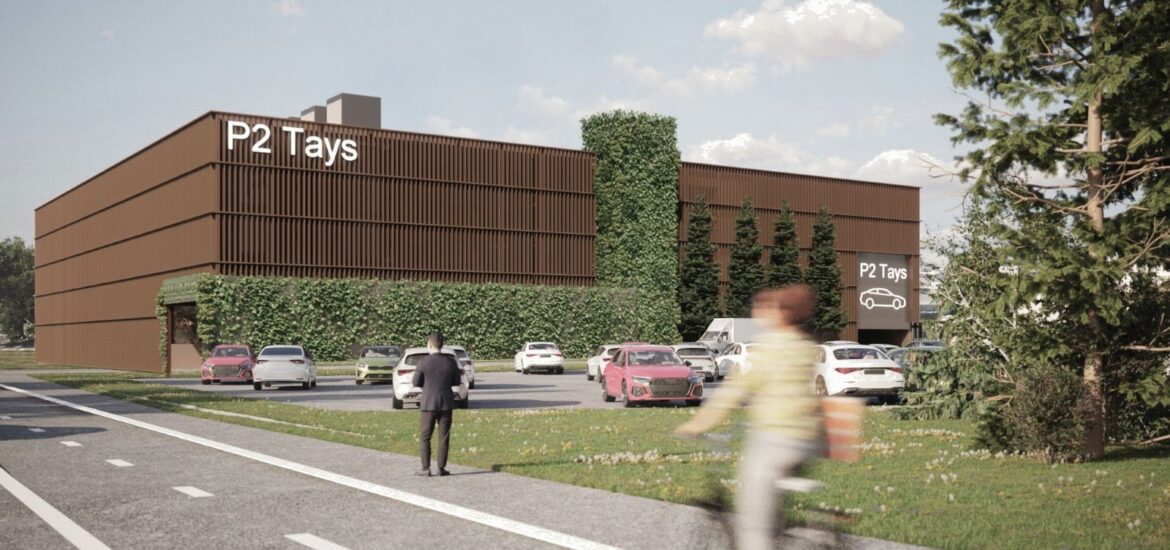
Parking and service building, Tampere University Hospital
- Location: Tampere, Finland
- Completion: 2031 — in progress
- Client: Pirkanmaa Wellbeing Services County
- Office: ManU consortium — Tähti-Set , Granlund, Kontukoski, UKI; ARCO with C.F. Møller
- Type: Healthcare infrastructure
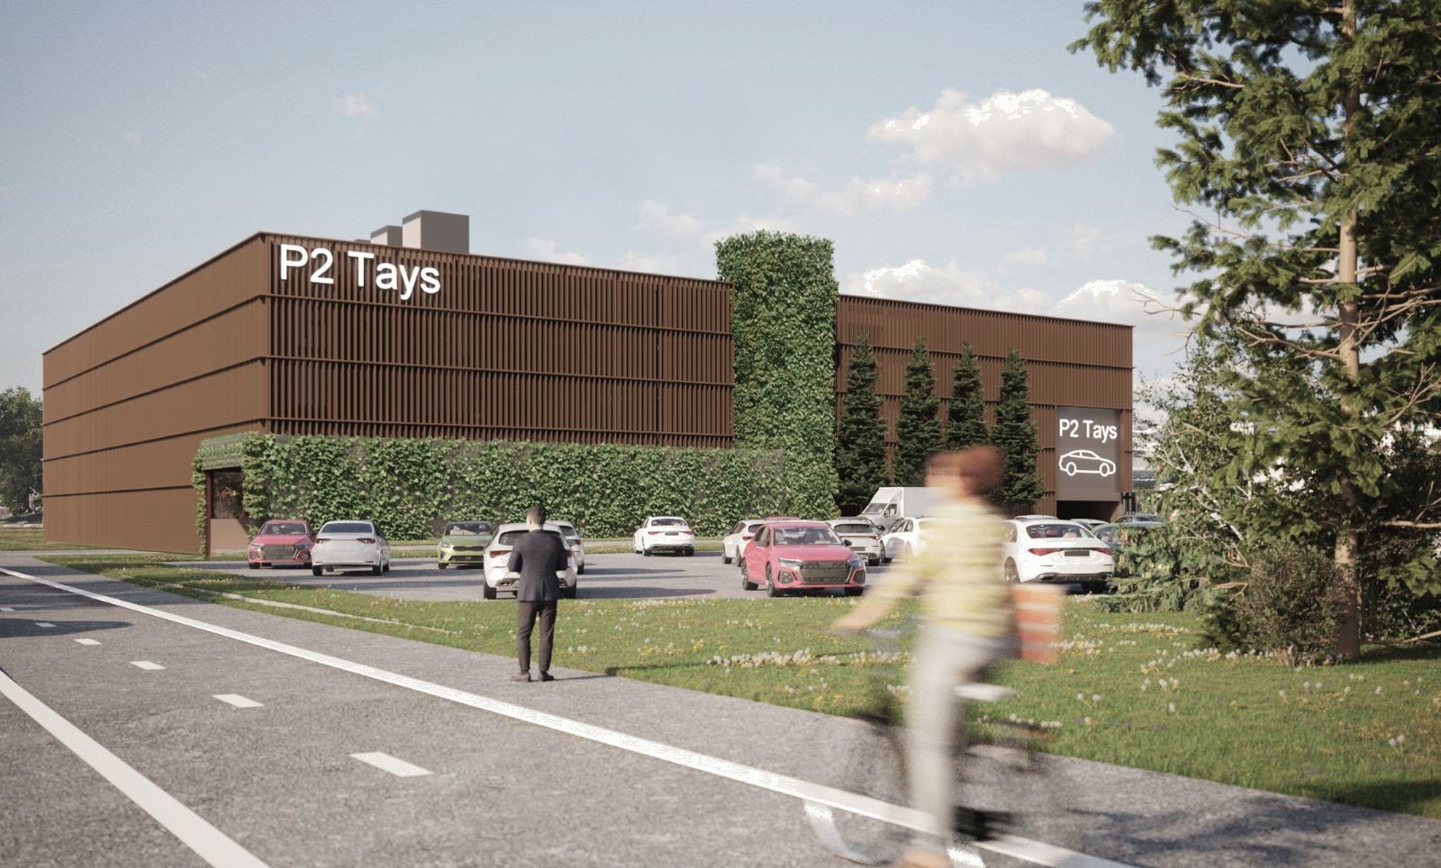
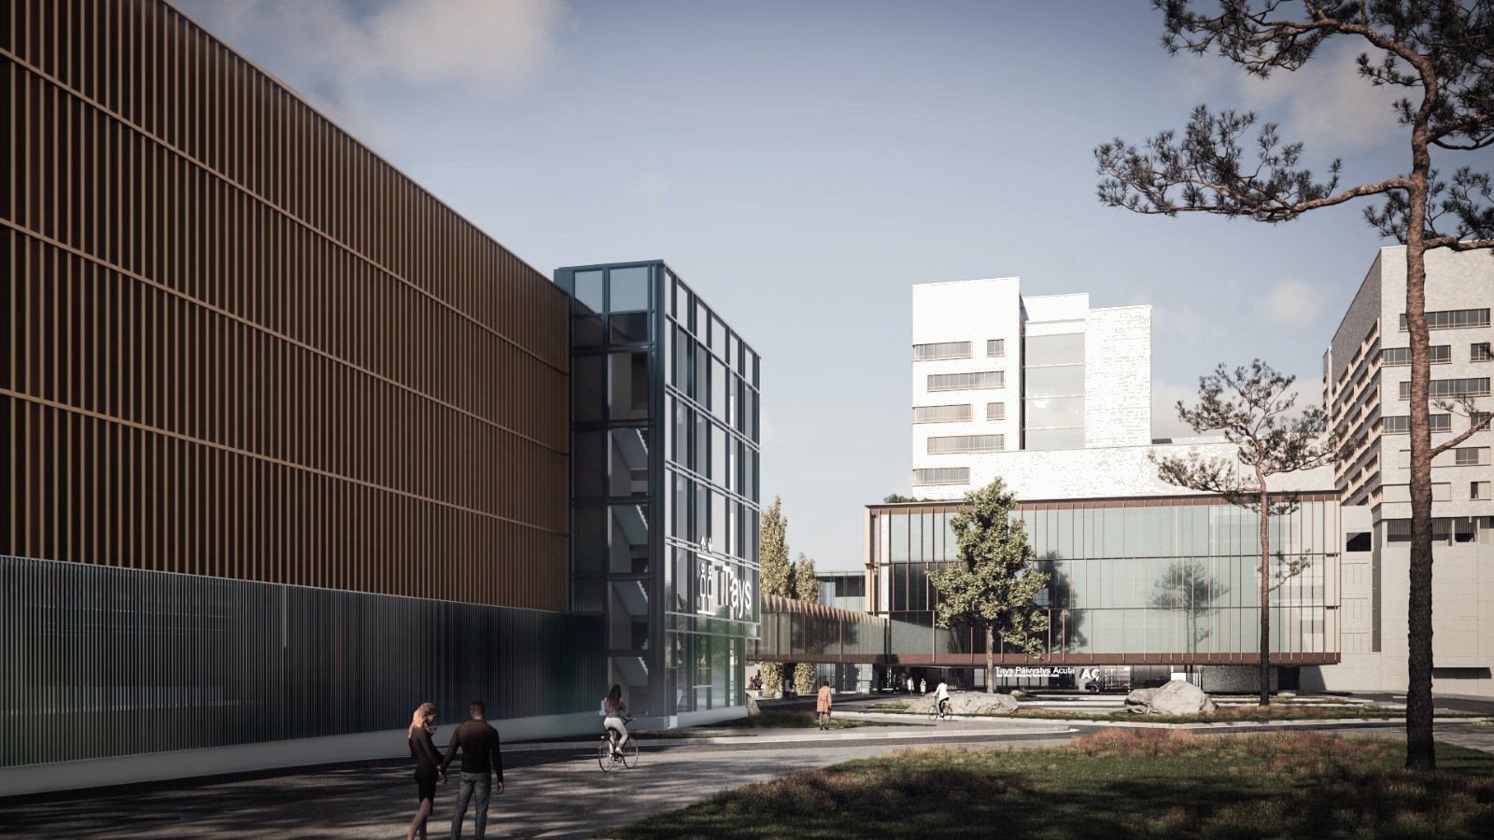
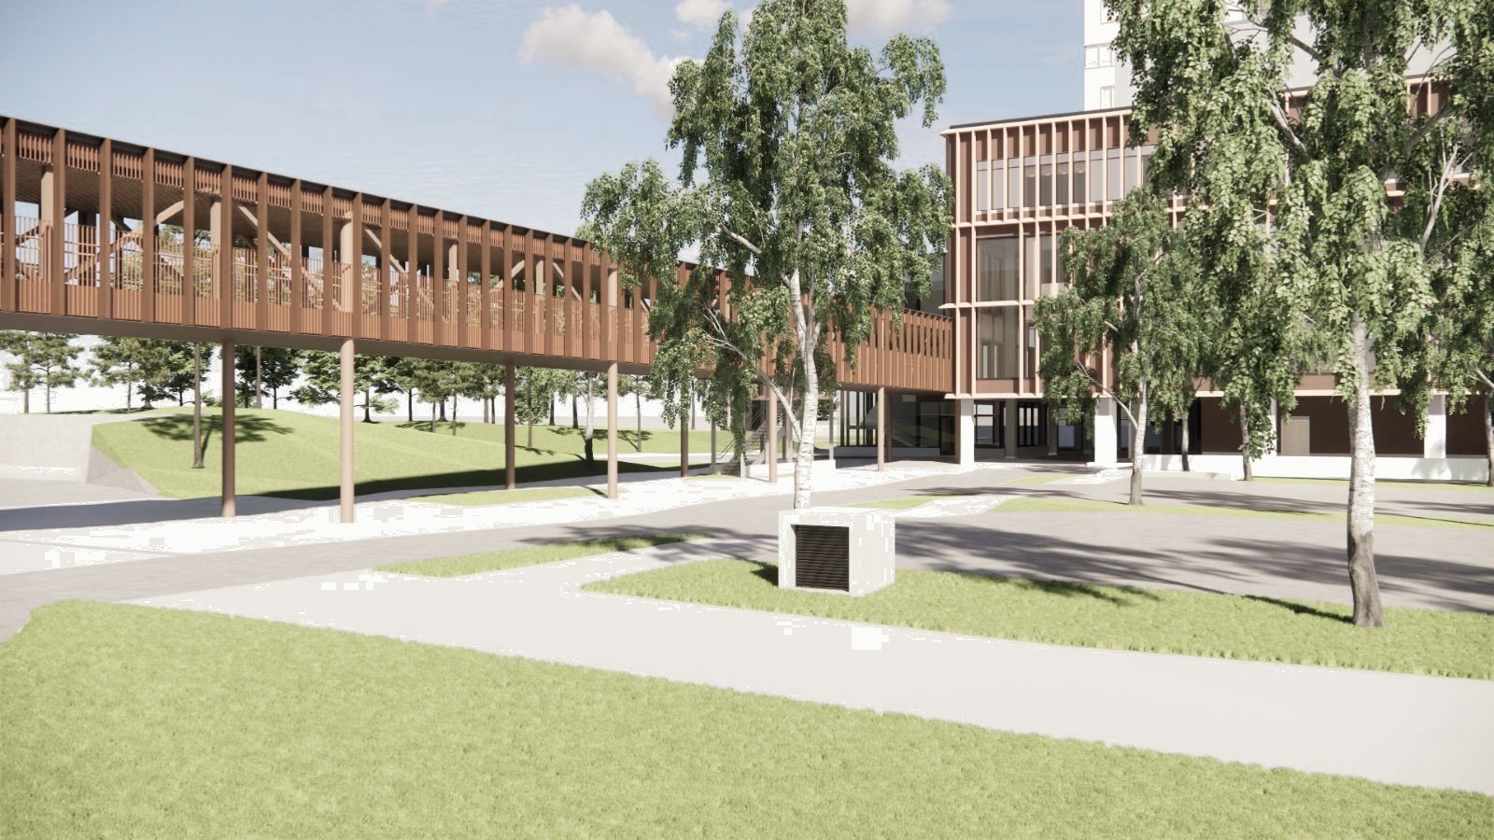
Designed as part of the Tays renewal programme, the new parking and service building brings additional parking to the Tays Central Hospital campus, together with space for logistics, maintenance and ancillary services.
My role: Contributing architect in the design team (2022) — Revit 3D model, layout and working drawings.
Images © ManU / Arkkitehtitoimisto Tähti-Set Oy