B.Arch fifth semester
- Type: Gallery, workshop, library and café
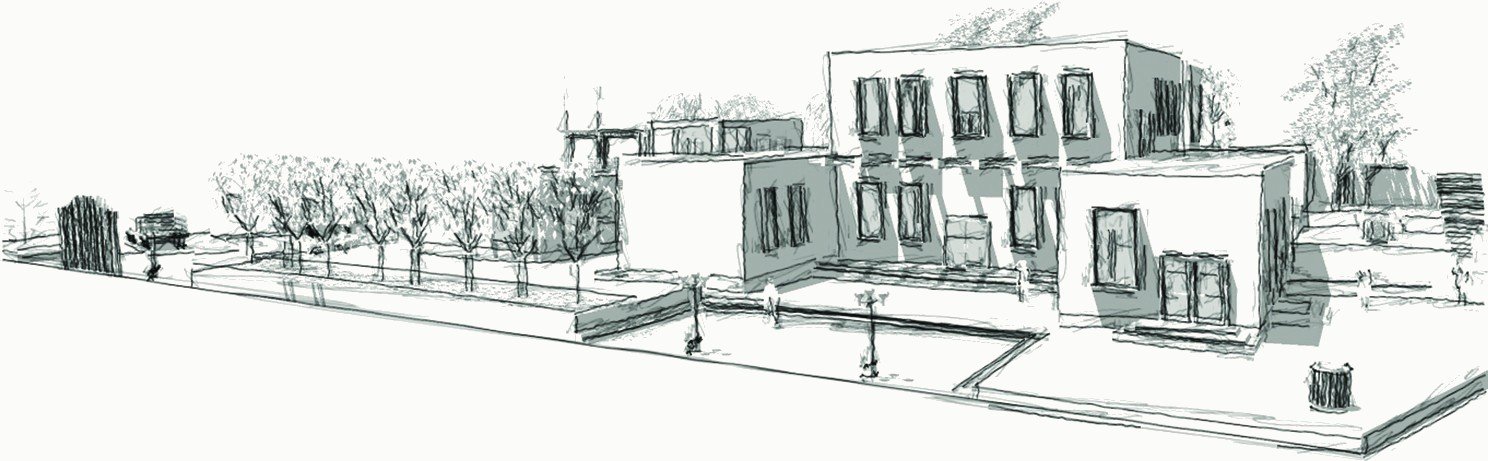
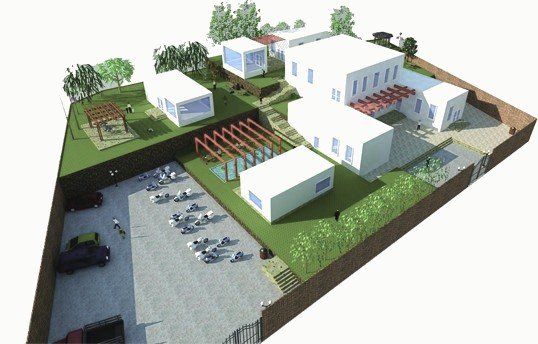
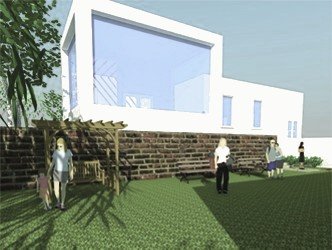
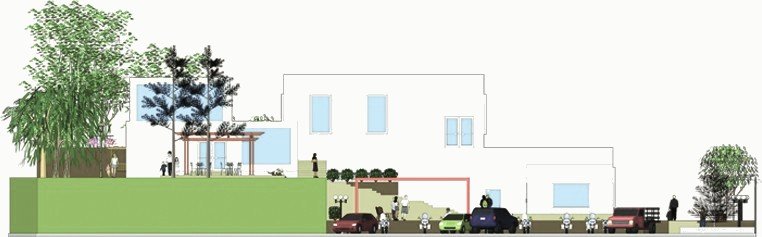
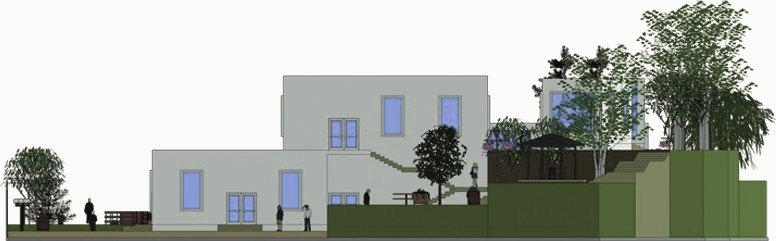
Spaces for permanent and temporary exhibitions, with a workshop, library and cafeteria set in a garden. A change of level separates library and cafeteria from the galleries, and the sloping land is used to reveal art as visitors walk down through the levels.
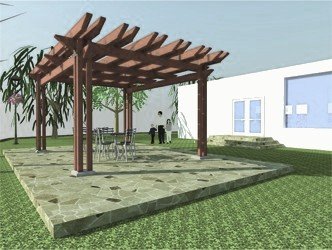
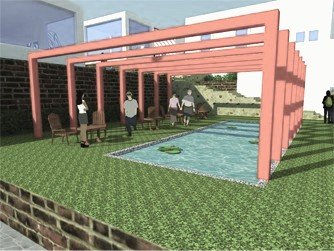
The cafeteria sits by the pond under pergolas; the workshop is at the back, away from the display areas.
Project: Individual studio project — design, drawings and 3D model.