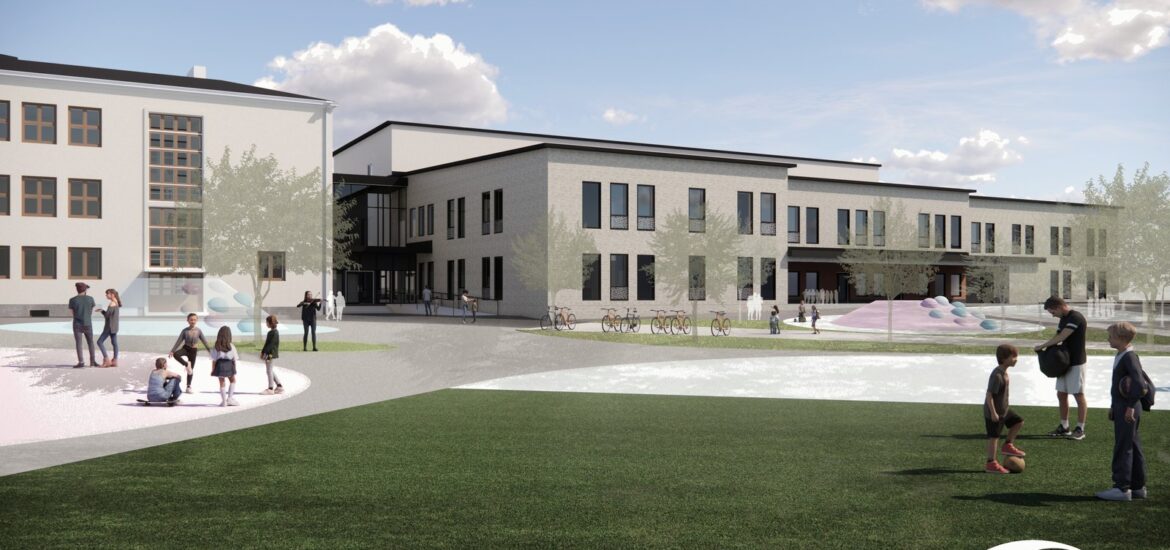
Takahuhdin alakoulun peruskorjaus ja uudispäiväkoti
- Location: Tampere, Finland
- Completion: 2029 — in progress
- Client: City of Tampere
- Office: Arkkitehtitoimisto Tähti-Set Oy
- Type: Education · Renovation & new build
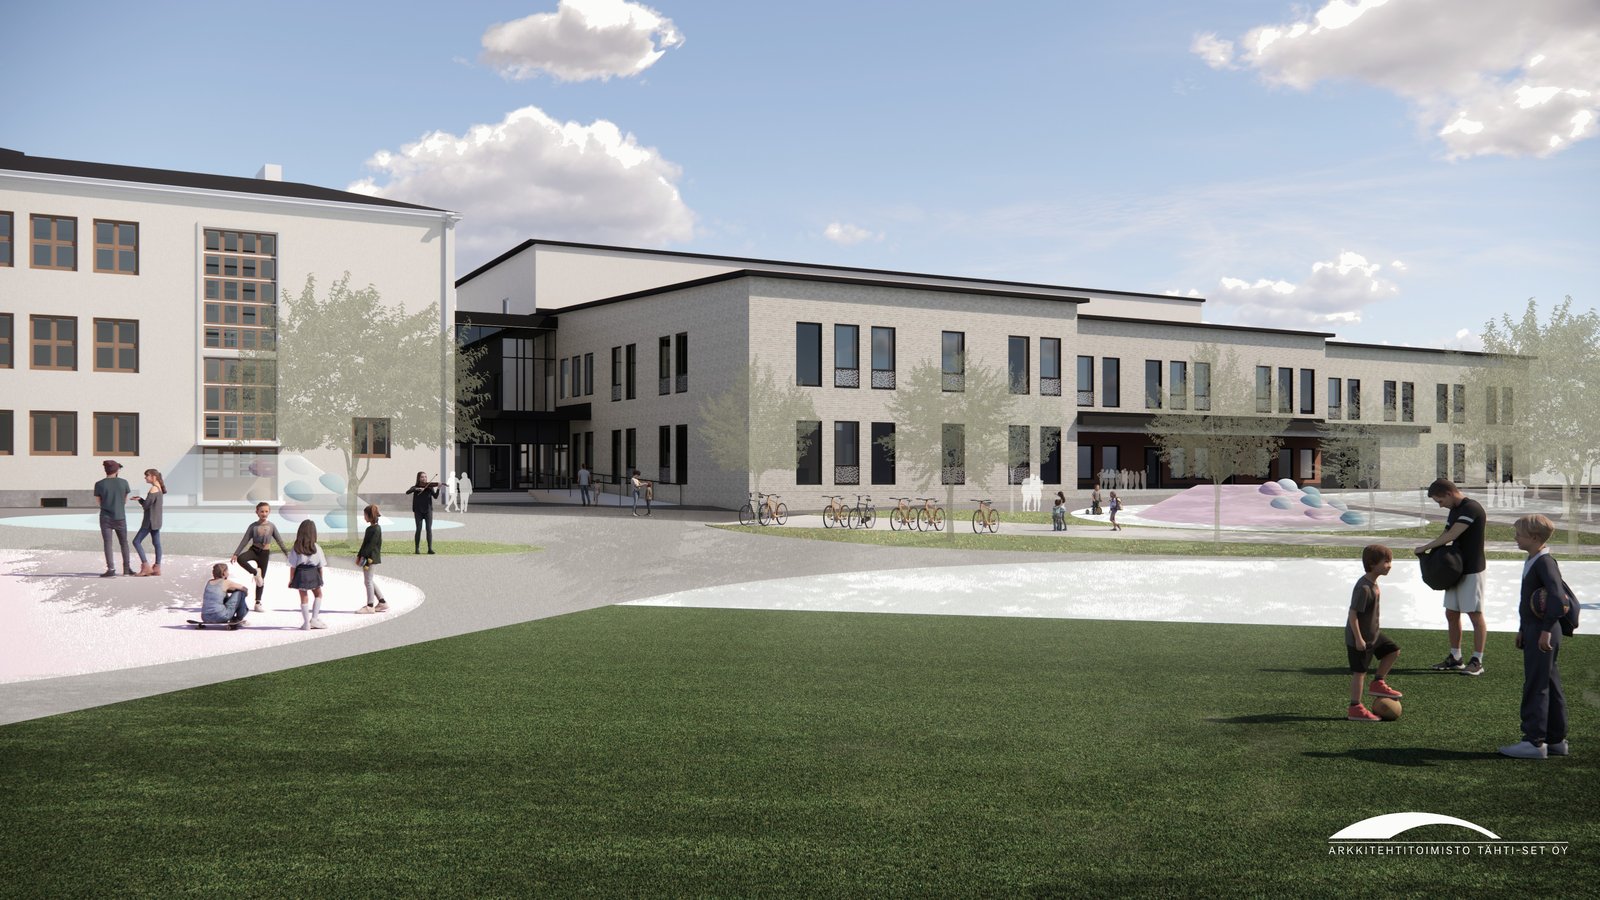
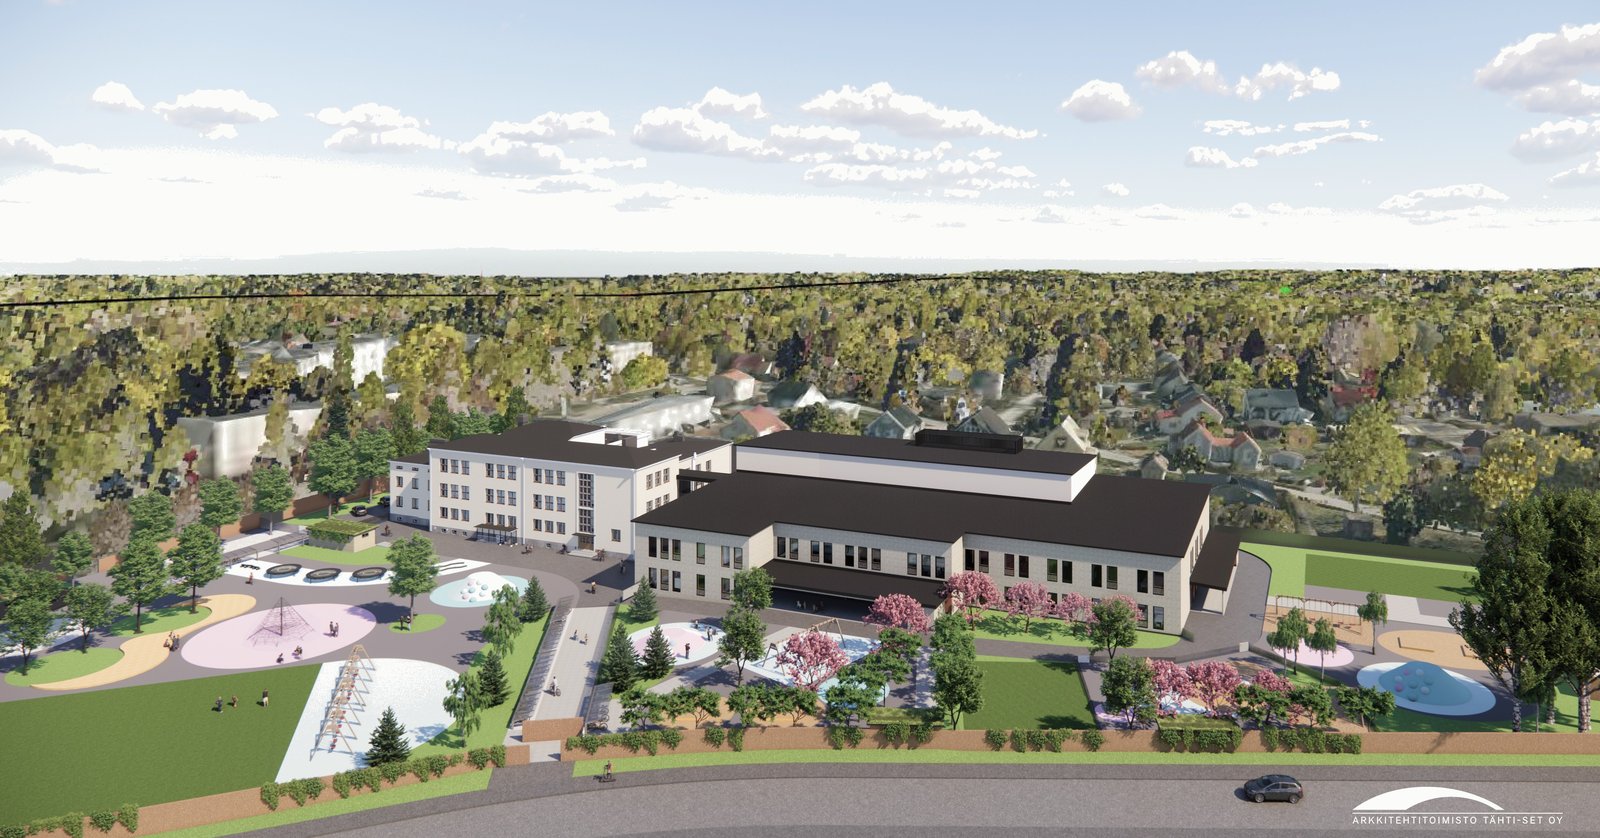
Extensive renovation of the Takahuhti stone school (1939), home to elementary and pre-school teaching. A new three-storey daycare centre, joined to the school by a link building, is added to the courtyard, replacing a relocatable daycare unit.
The new wing houses a sports and assembly hall, kitchen, dining halls for both school and daycare, and student health care facilities. The yards and outdoor storage buildings are redesigned to serve both users.
My role: Contributing architect in the design team (2023) — 3D modelling in Revit, design development and detail / working drawings.
Images © Arkkitehtitoimisto Tähti-Set Oy