Housing, commercial and office projects
- Office: Arkkitehtitoimisto Kaikkonen Oy
- Software: ArchiCAD, Revit
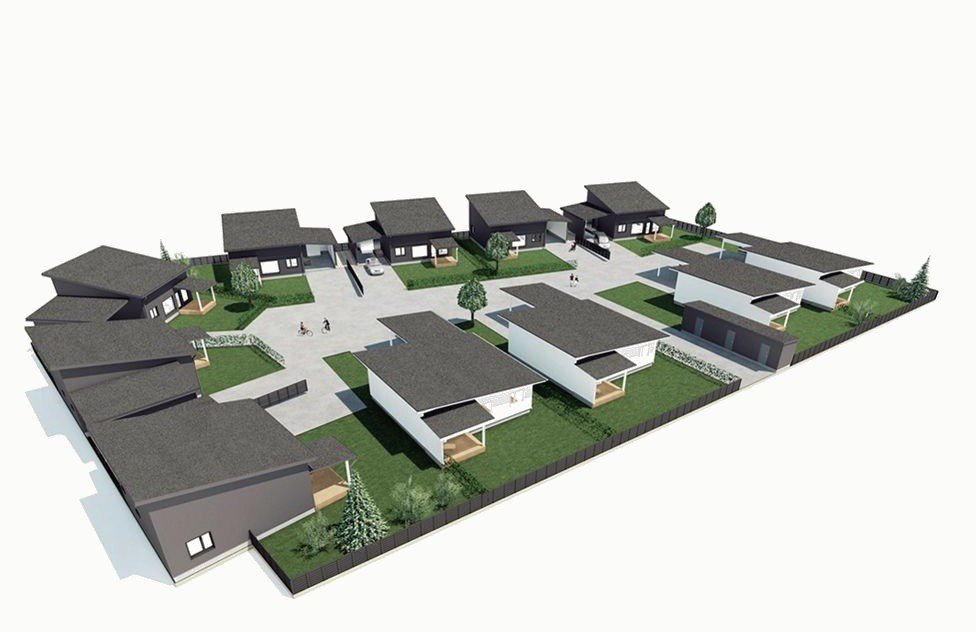
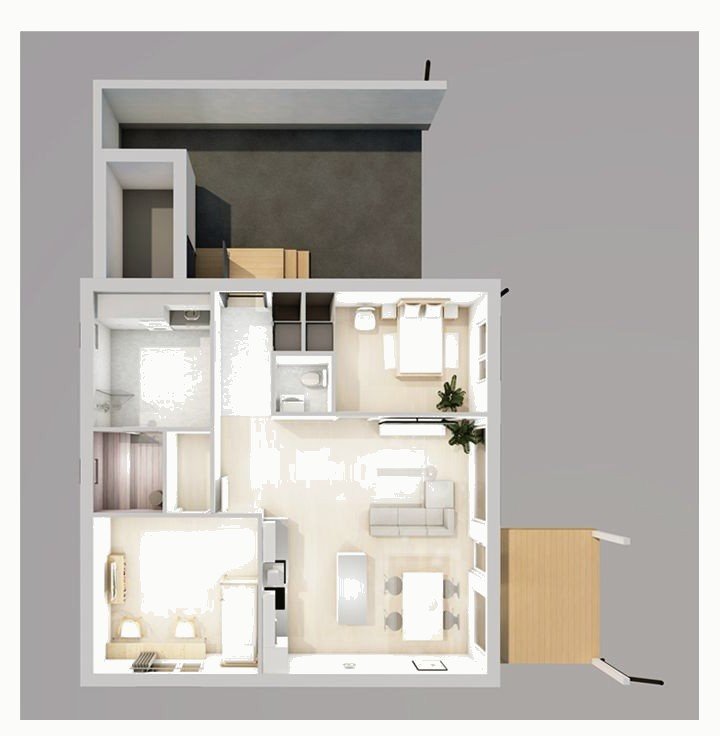
Group housing: 2D and 3D drawings and renders in the later development phase, and the interior plan as part of the team preparing the final designs.
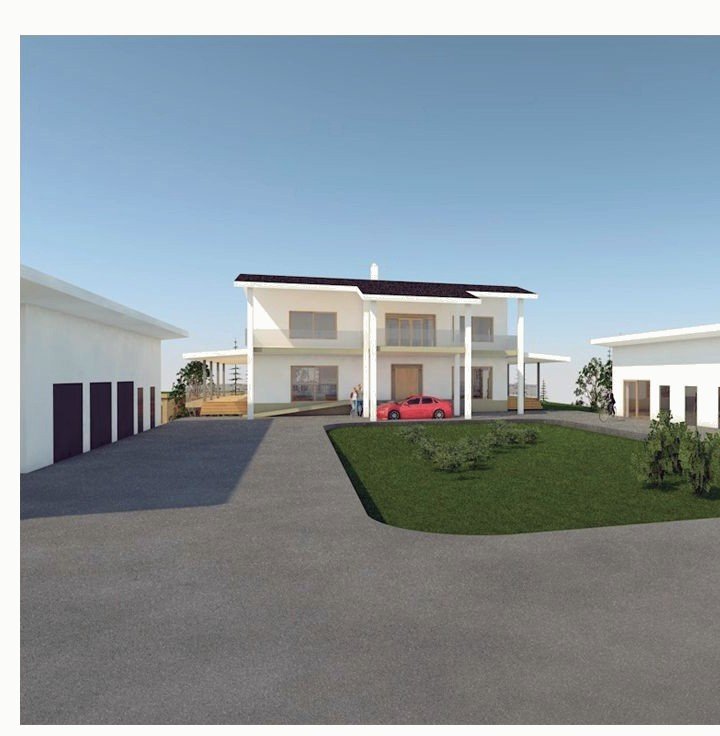
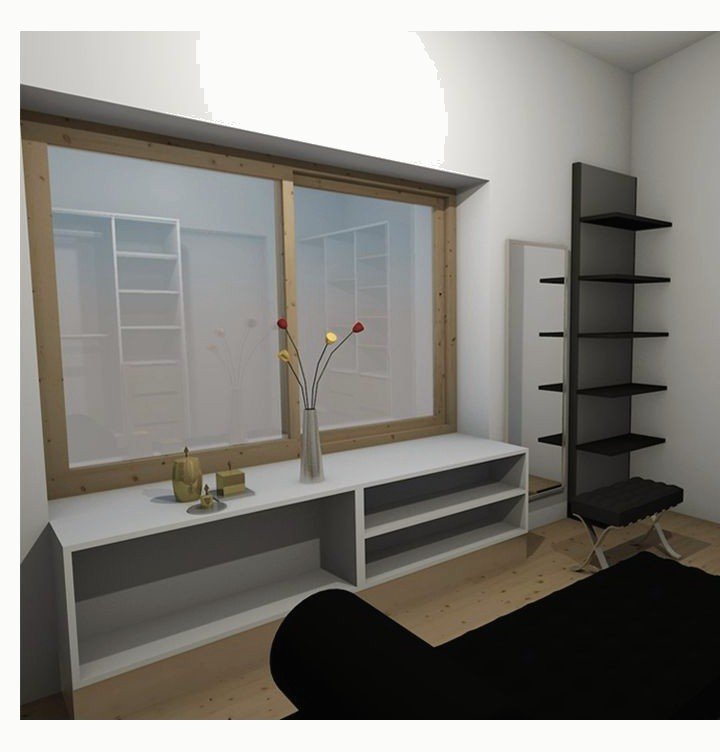
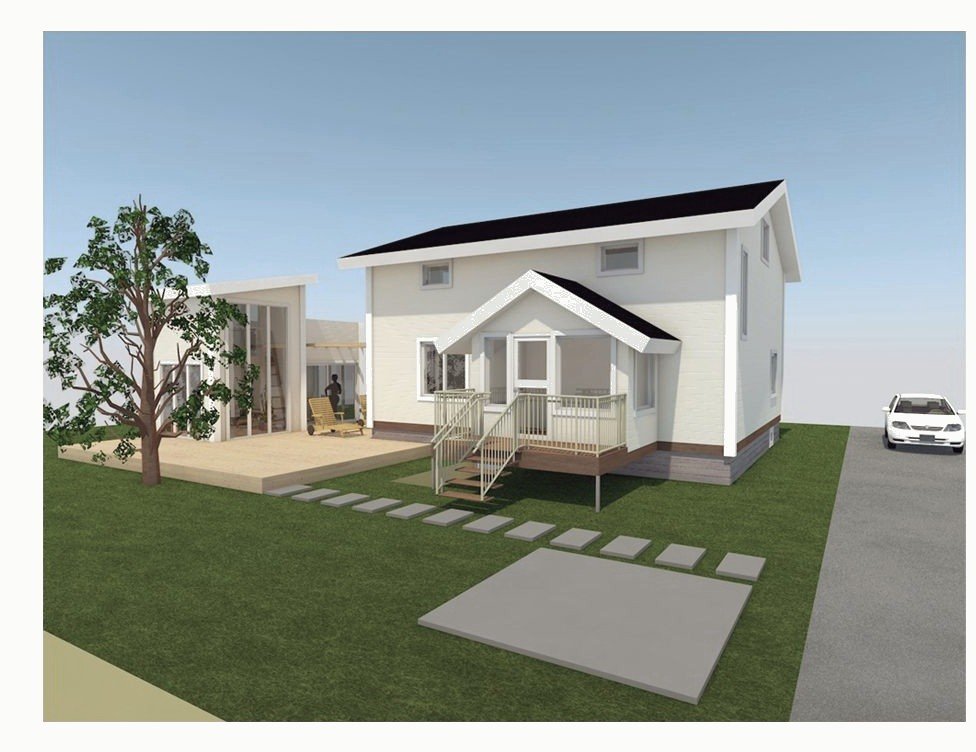
Haukipudas residence: a single-family house on a sloping site, with a lower level opening to the backyard, a sauna, and storage, studio and car-park buildings flanking the entry. Interior design covered the kitchen, closet and laundry fixtures; an addition to the main house followed.
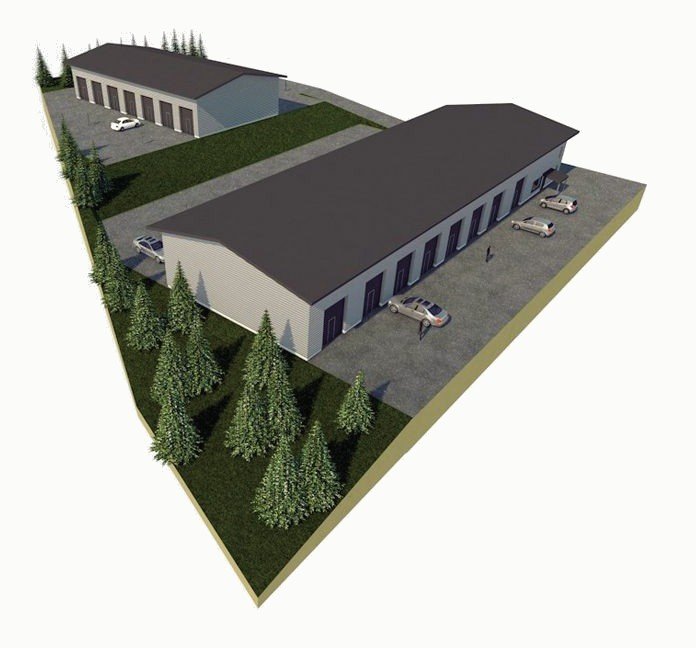
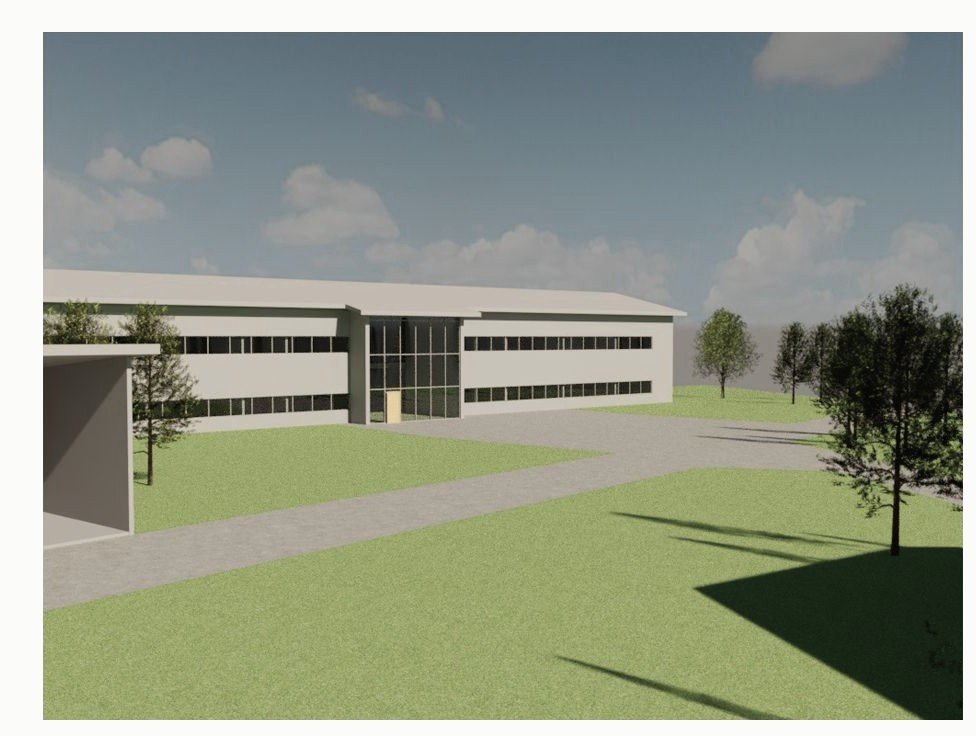
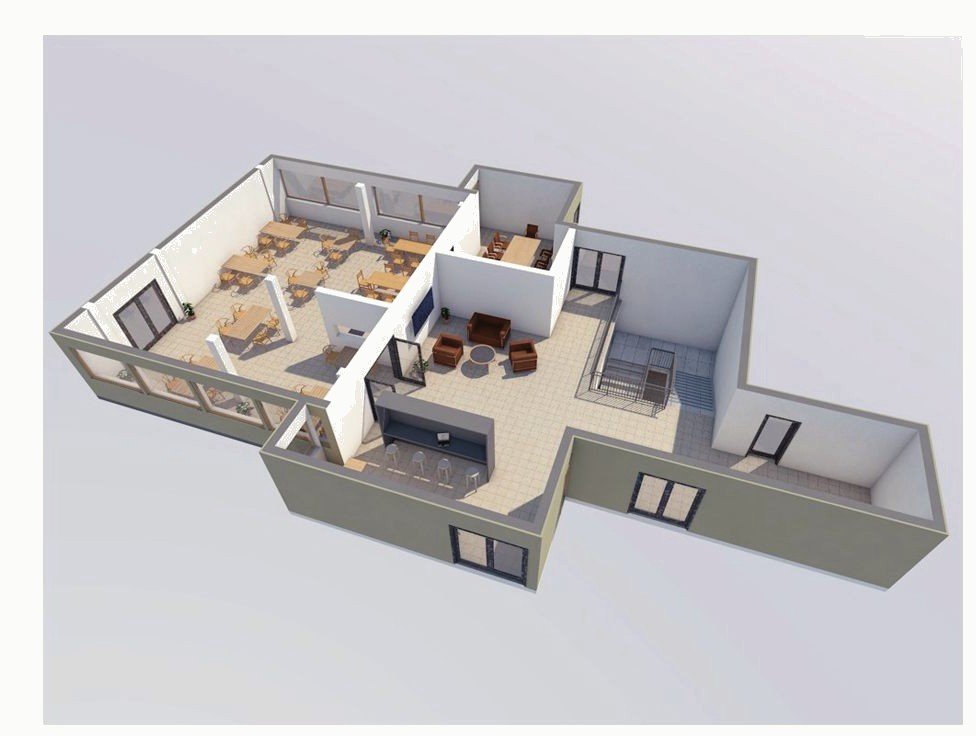
Also: storage building design and permit drawings, massing for a commercial building in Revit, and an office floor layout.