The Void — Ritaharju, Oulu
- Location: Ritaharju, Oulu
- Type: Academic design project
- Programme: Offices, co-working, multipurpose hall, café, labs
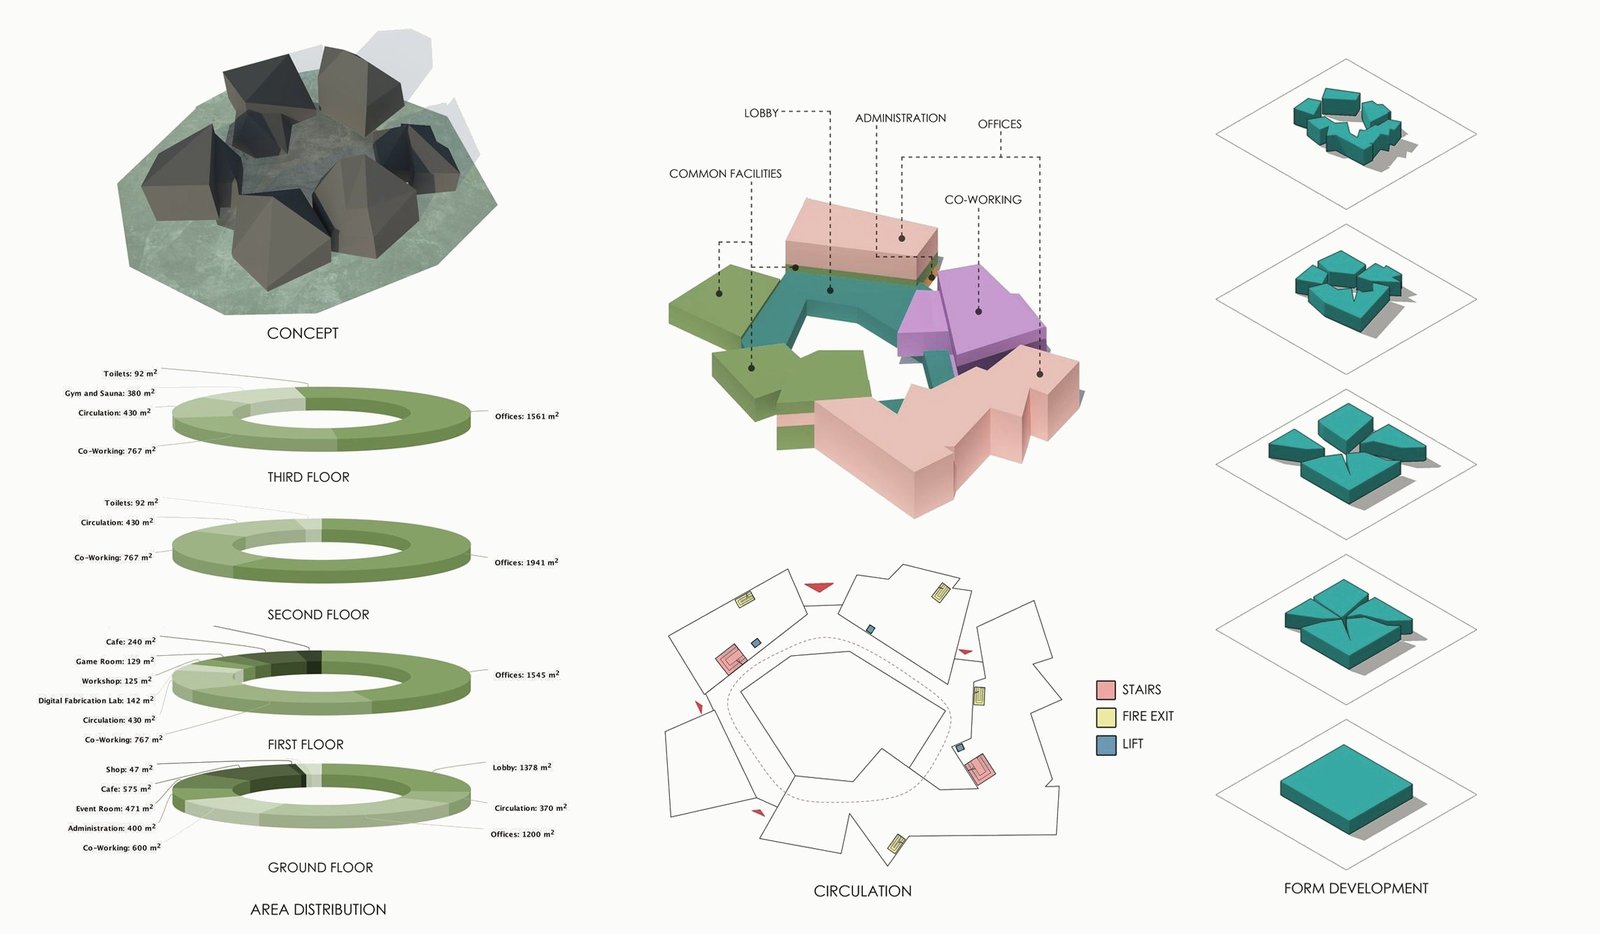
An area of buildings and facilities for information-technology firms. The concept is the void: the quiet, relaxing space where the mind works. Like the programming term, everything happens inside but nothing is seen — the calm shows no sign of the digital, while all the thinking goes on within.
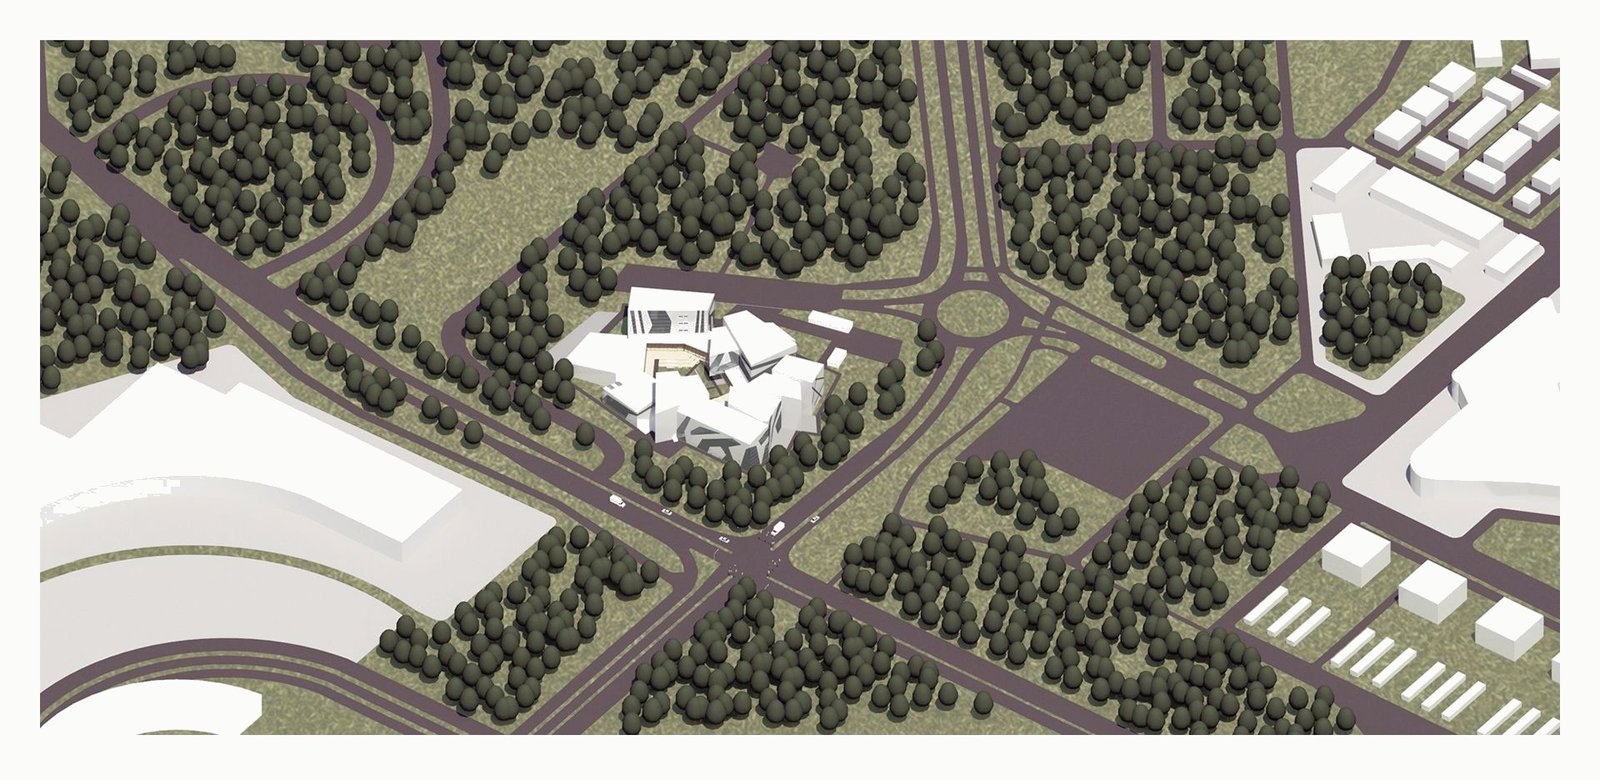
The site in Ritaharju is 3.6 km from the University of Oulu and 9 km from the city centre, bordered by streets, a residential district and highways, with a supermarket to the east and a shopping centre to the south.
Access is from the north, via surface parking to the underground car park; bicycle shelters surround the site, and a utility road serves the café kitchen. The buildings sit at the centre of the site among trees, with a path around the premises.
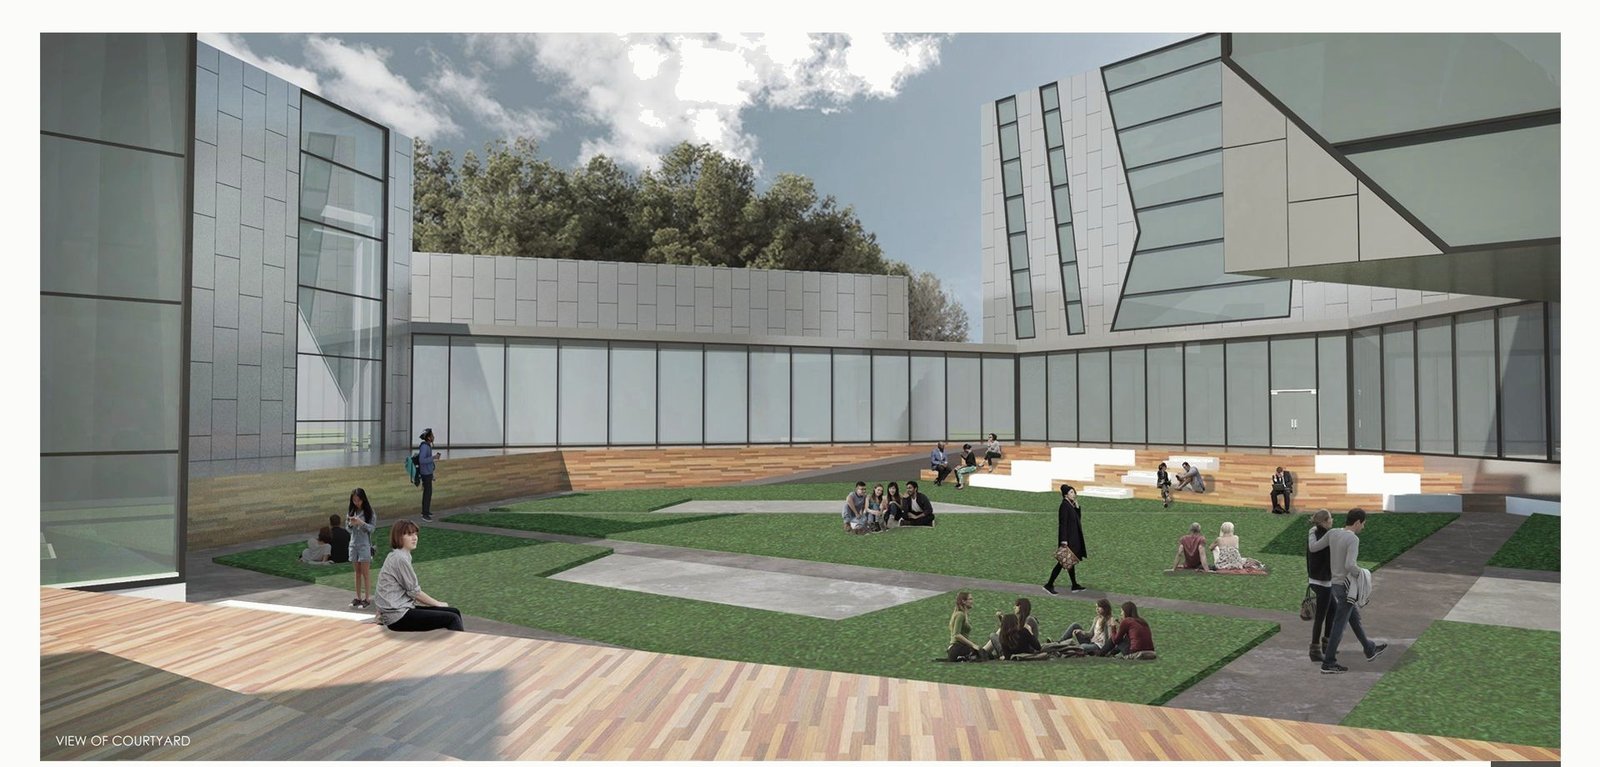
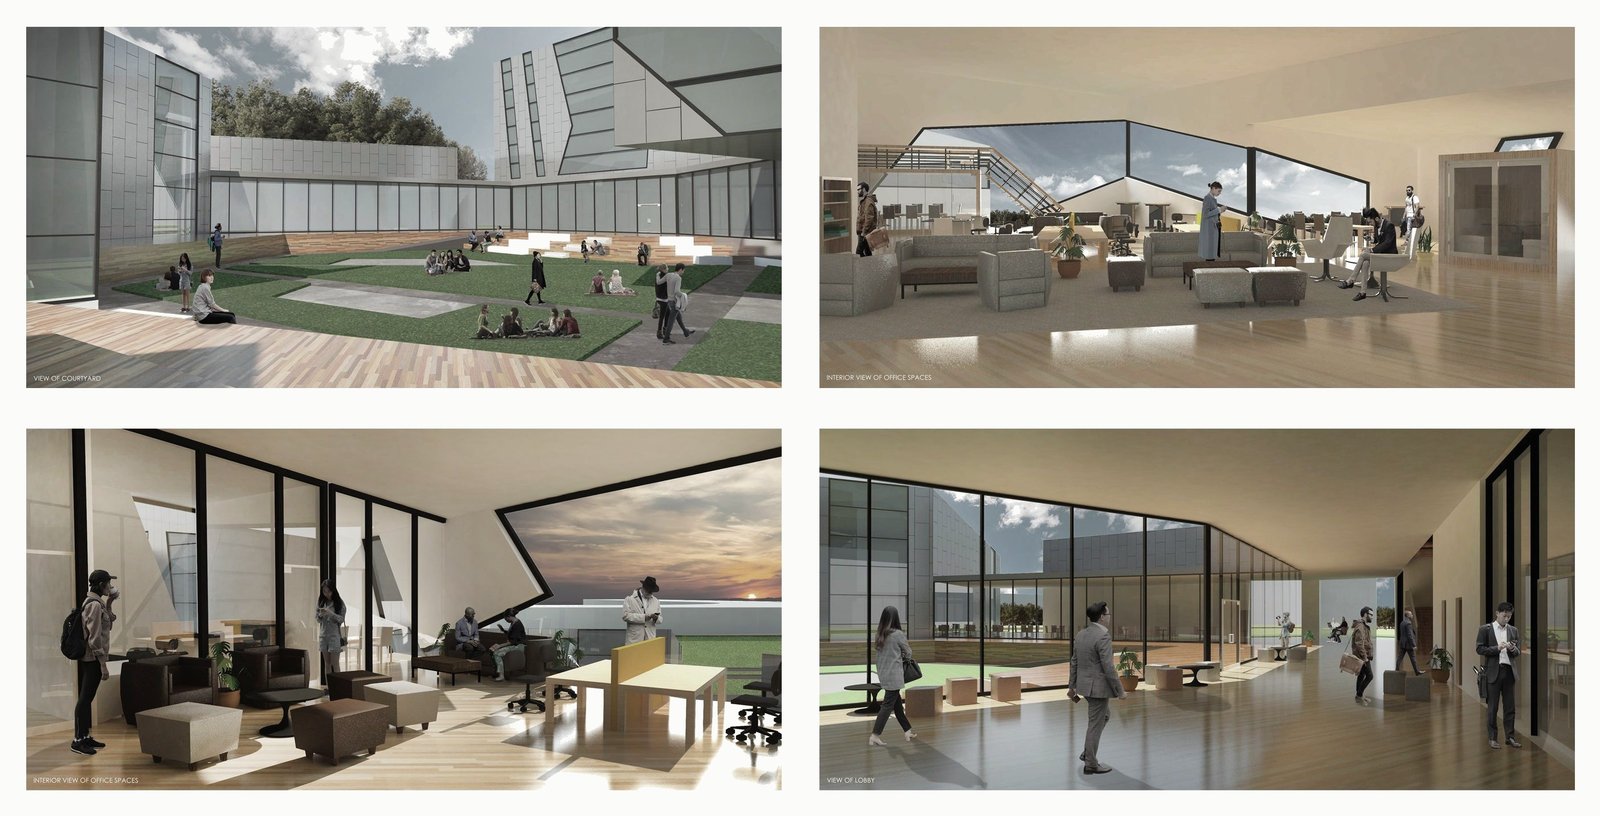
The lobby is the main connector, giving direct access to the multipurpose hall with backstage storage, the café, administration and shop, and continuous circulation around the courtyard.
Offices of different sizes share stairs, lift, toilets and fire escapes off a corridor, while the open-plan co-working area, reached by a central stair, encourages interaction. Members can book common facilities — a digital fabrication lab, workshop, gaming and virtual-reality rooms, and a gym and sauna on the third floor.
Project: Individual design project — concept, site plan, diagrams and renders.