Välivainio, Oulu
- Location: Välivainio, Oulu
- Type: Academic urban design project
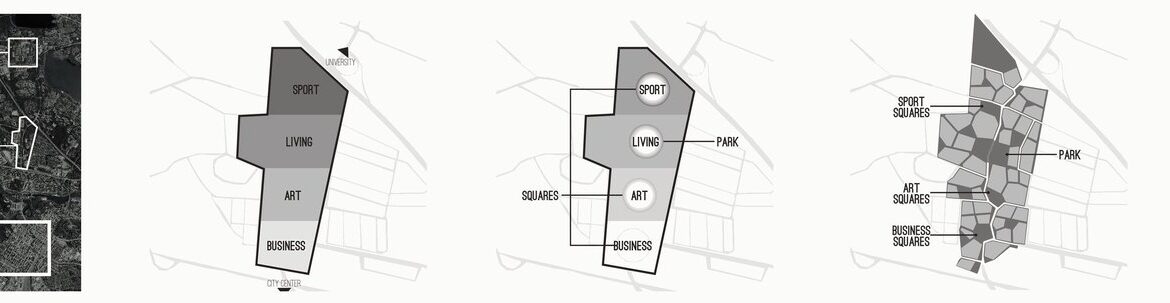
Välivainio lies between Linnanmaa and the city centre, and its redevelopment must keep connecting the two. Business uses are placed in the south, linked to the centre, and sports in the north, linked to the university.
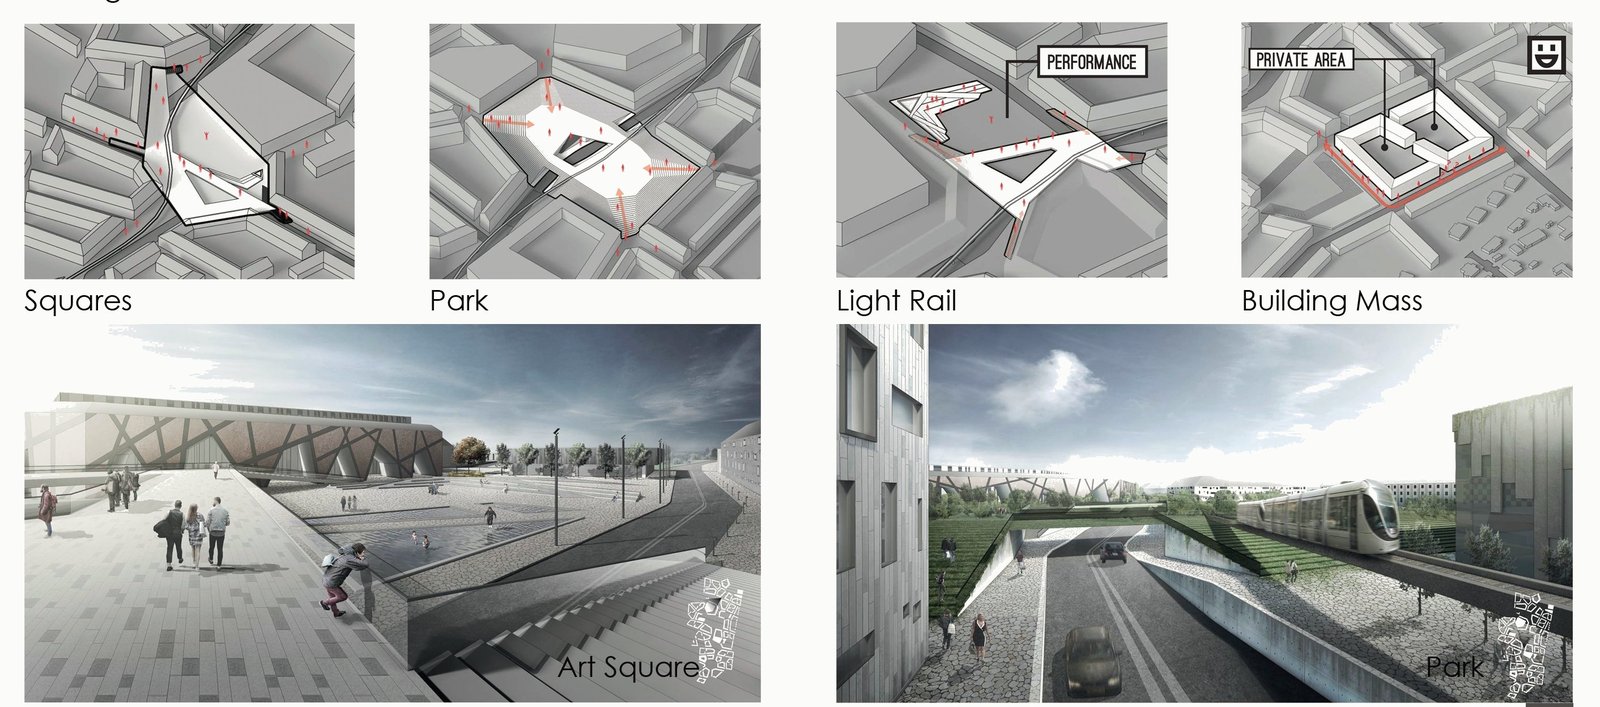
Each programme area gets a public hub — squares for sport, art and business, and a central park for the residential area. Programme zones, squares, existing roads and a north–south corridor form the urban block structure, while semi-public parks on the edges serve the neighbourhoods.
Project: Urban analysis, programme and strategy.