Hillside house in Rovaniemi — concept phase
- Location: Rovaniemi, Finland
- Office: Arkkitehtitoimisto Kaikkonen Oy
- Type: Residential · single-family house
- Software: Revit
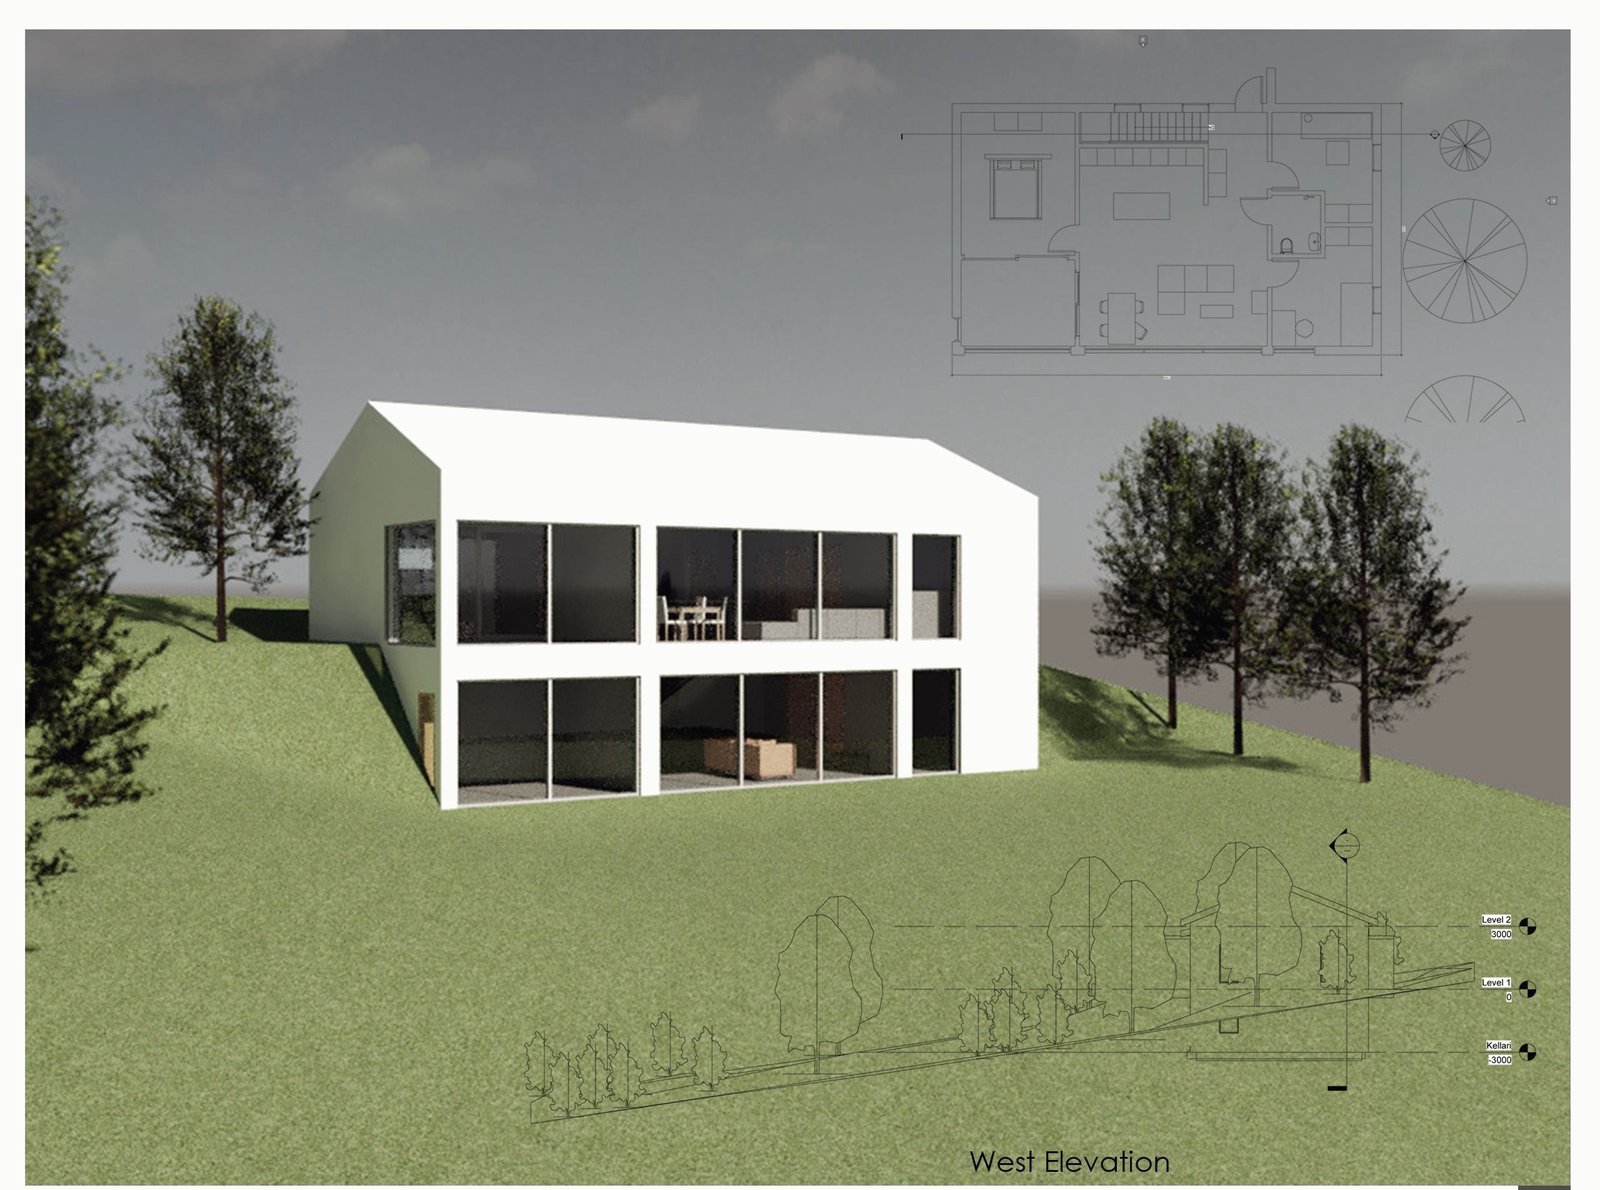
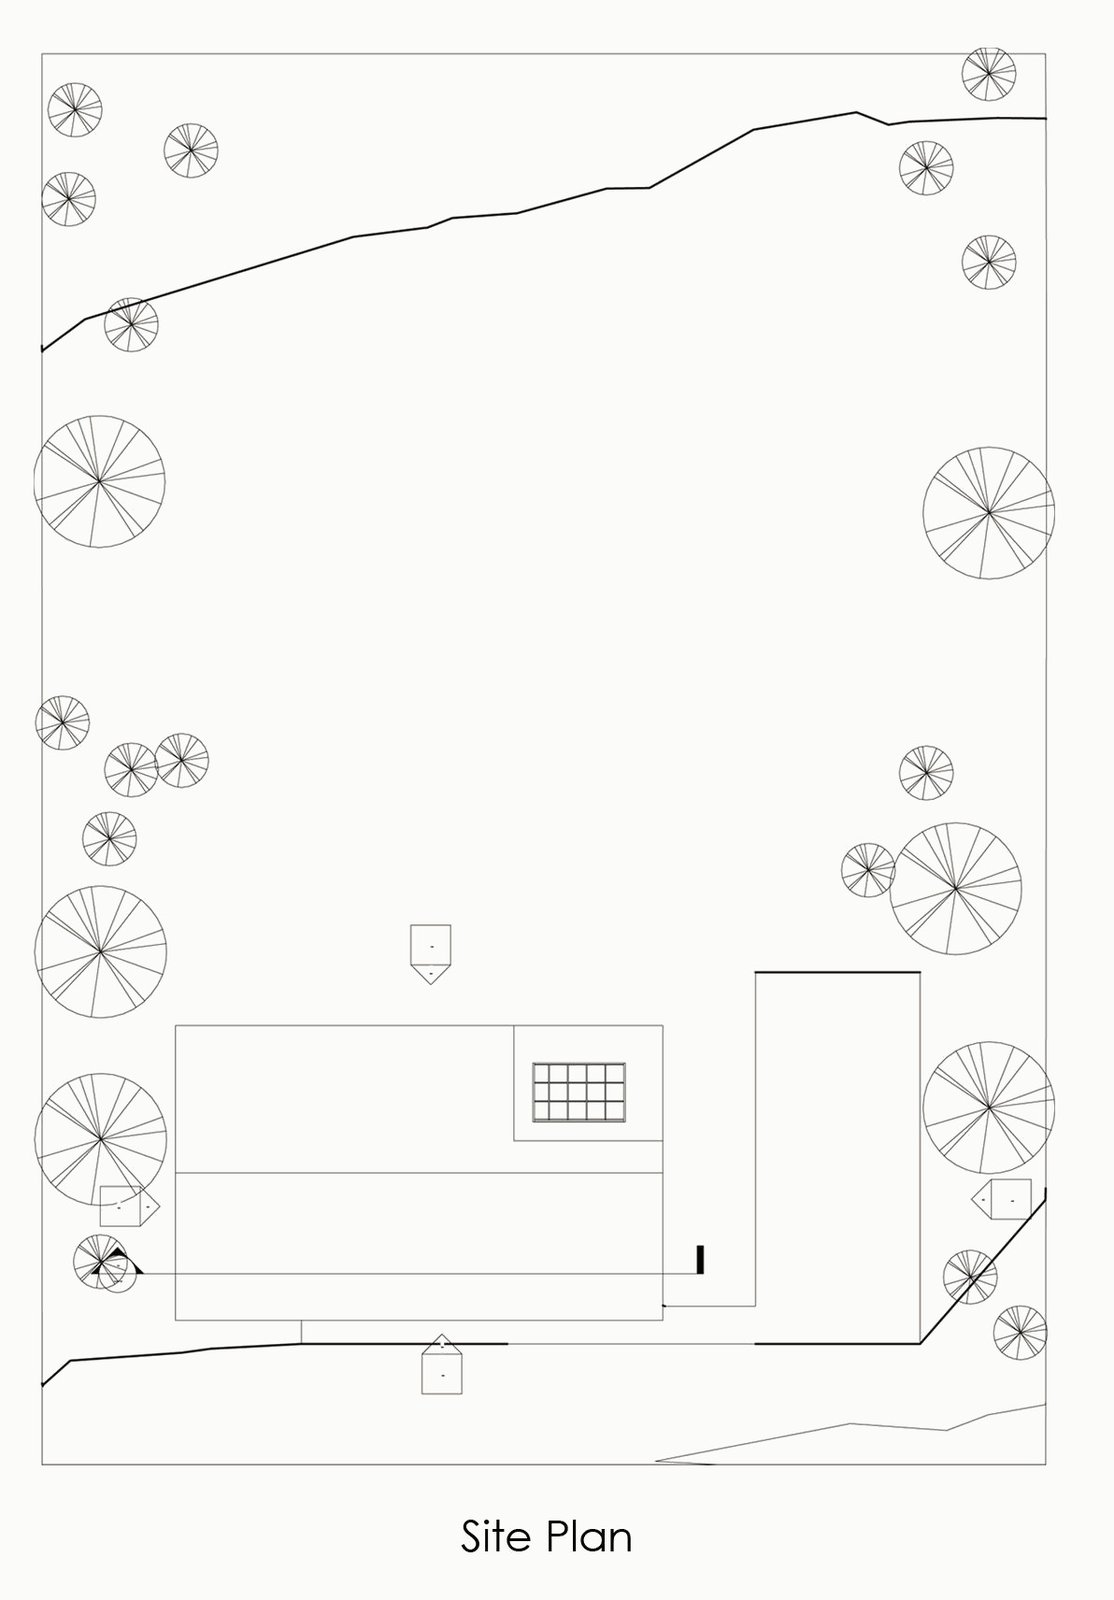
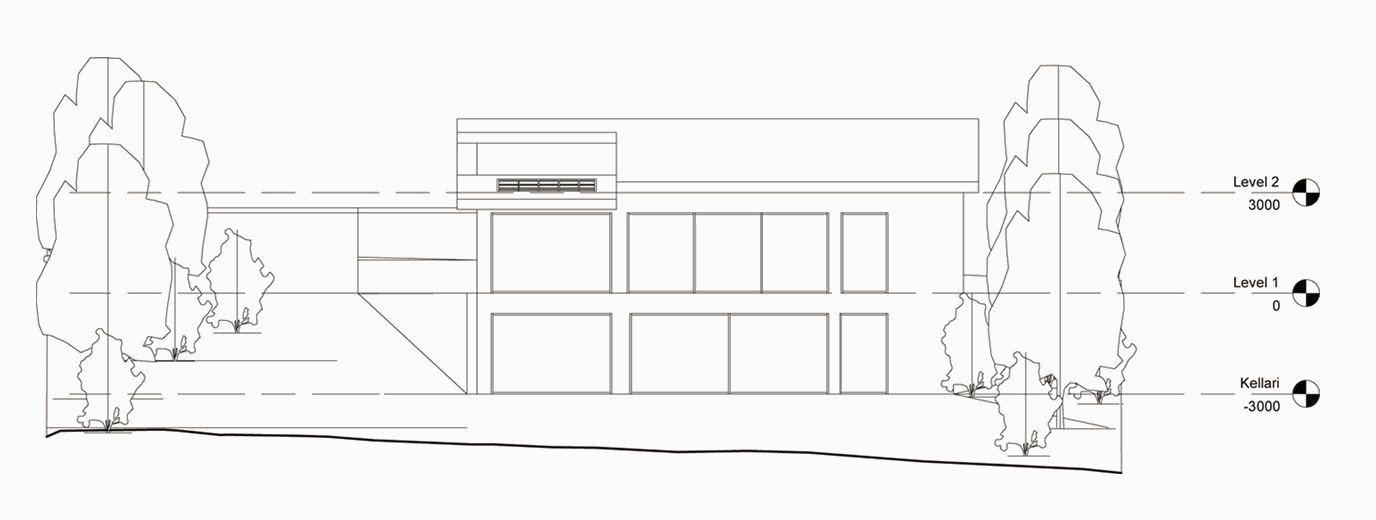
A single-family house on a high point of a site that slopes down towards the north. The concept sets the building into the slope; the ground in front of the basement is levelled for outdoor activities.
The main access is from the south. The front door opens to the living room, kitchen and dining, where large windows give a panoramic view. The basement is the more private floor, with a sauna and hot tub facing south and direct access to the outdoor area.
My role: Involved from the concept through all design phases — Revit modelling and rendering.